MISSION RESIDENCE
Location: San Francisco, CA
Project Type: Two-family renovation (1,800 sf)
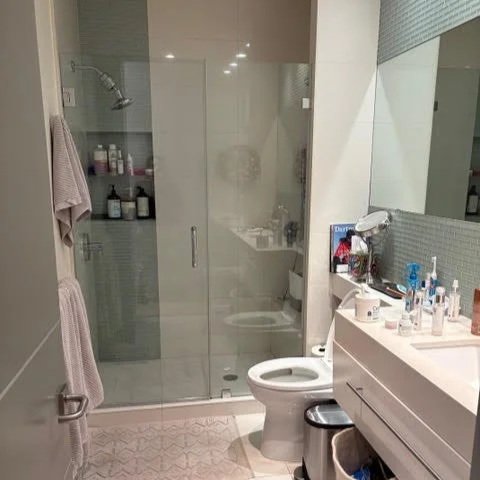
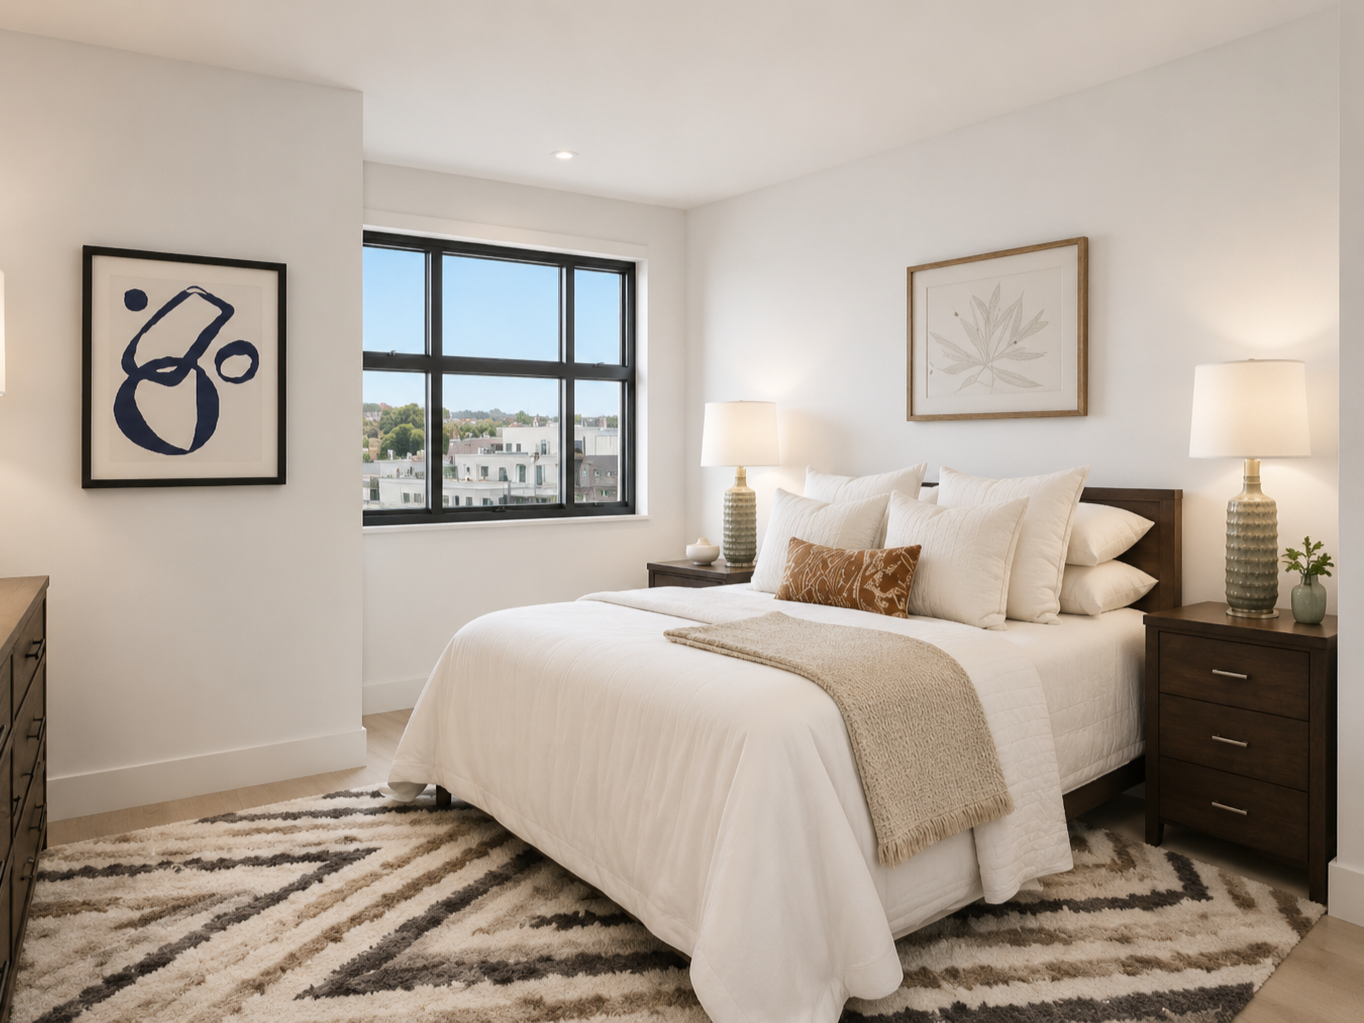
Services: Architecture, interiors, millwork, kitchen design, bathroom design, bedroom design, pricing, permit code research, 3D renderings, GC construction coordination, and furniture planning.
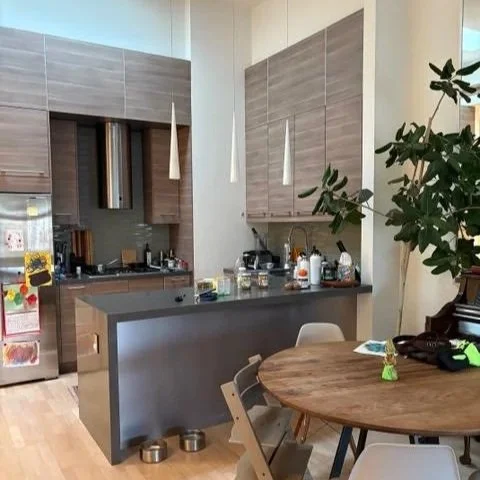
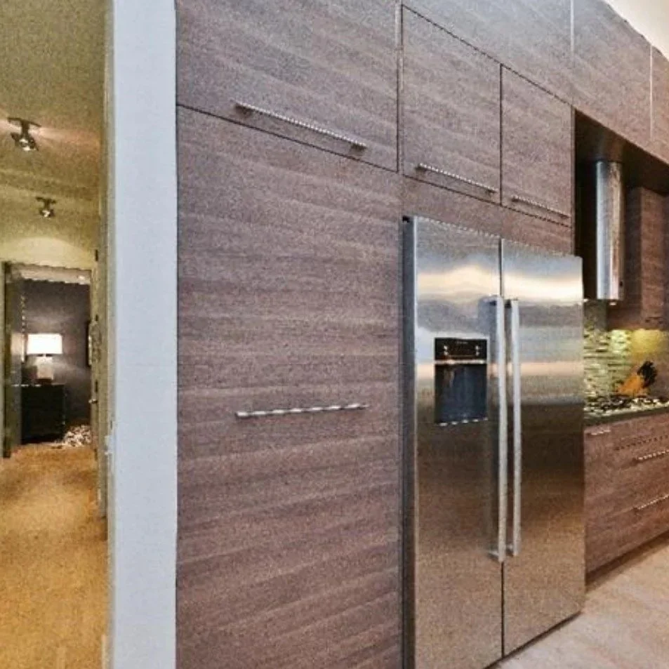
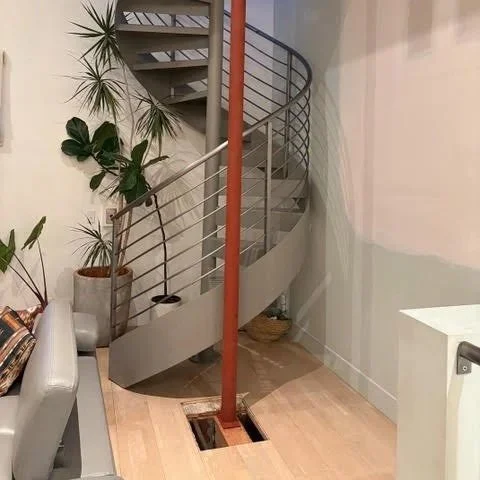
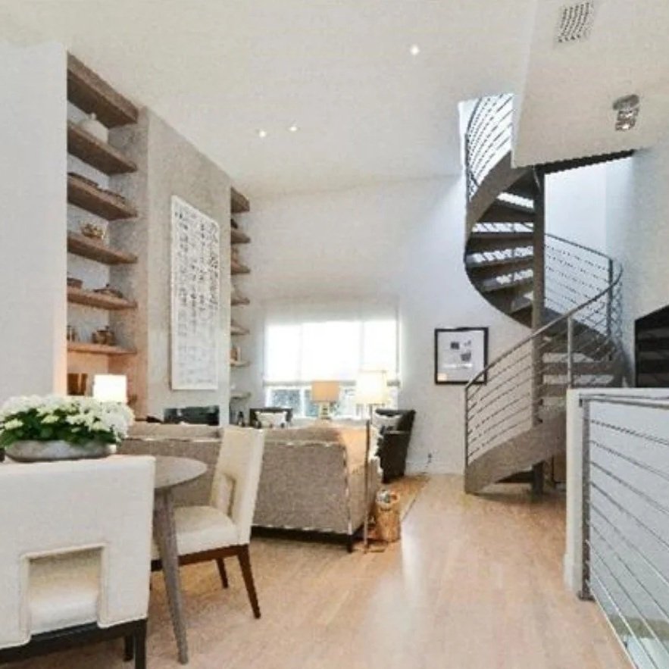
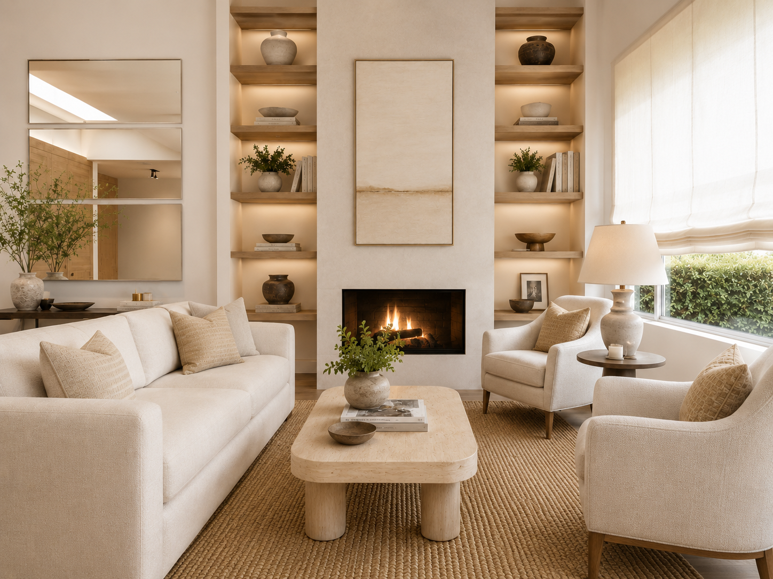
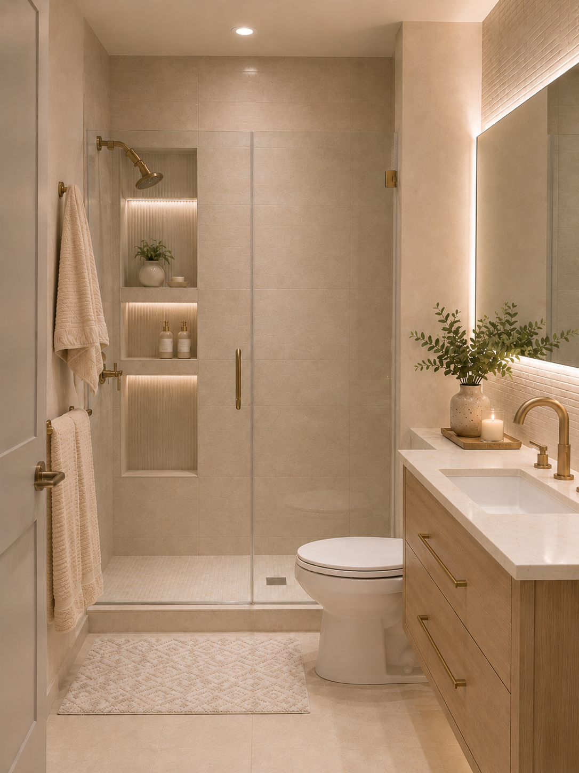
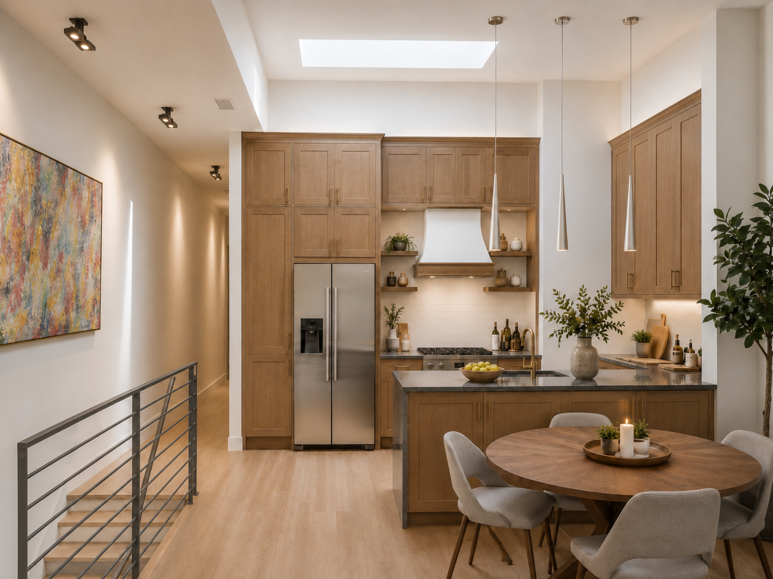
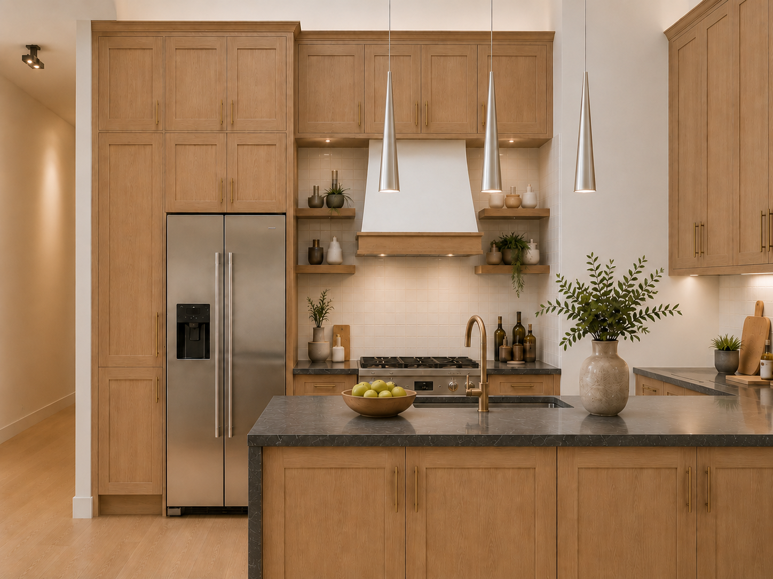
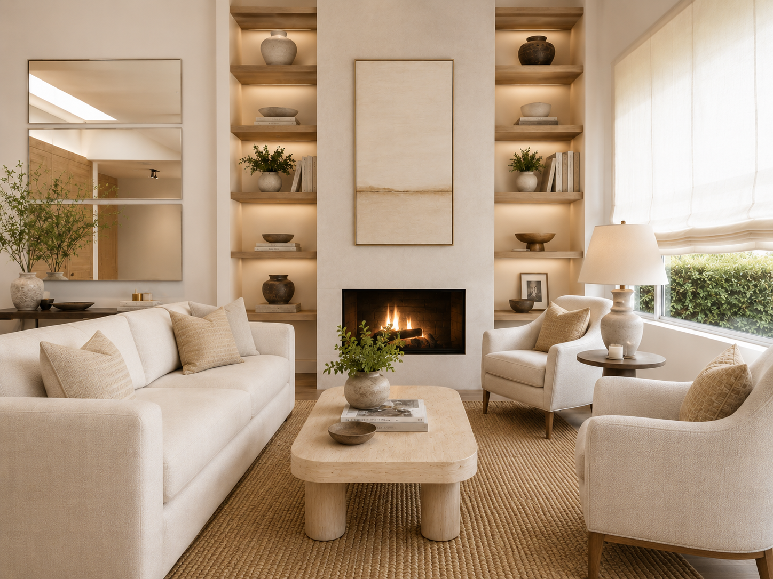
This light-filled renovation in the Mission District brings together architecture, interiors, and outdoor living. The design reimagines the open and connected place to gather, with a new oak kitchen, layered living spaces, an updated exterior, and a roof deck oriented toward the city views. Tall oak cabinetry, shaker-style detailing, brass hardware, stone countertops, and a skylight create a space that feels bright, generous, and highly functional.
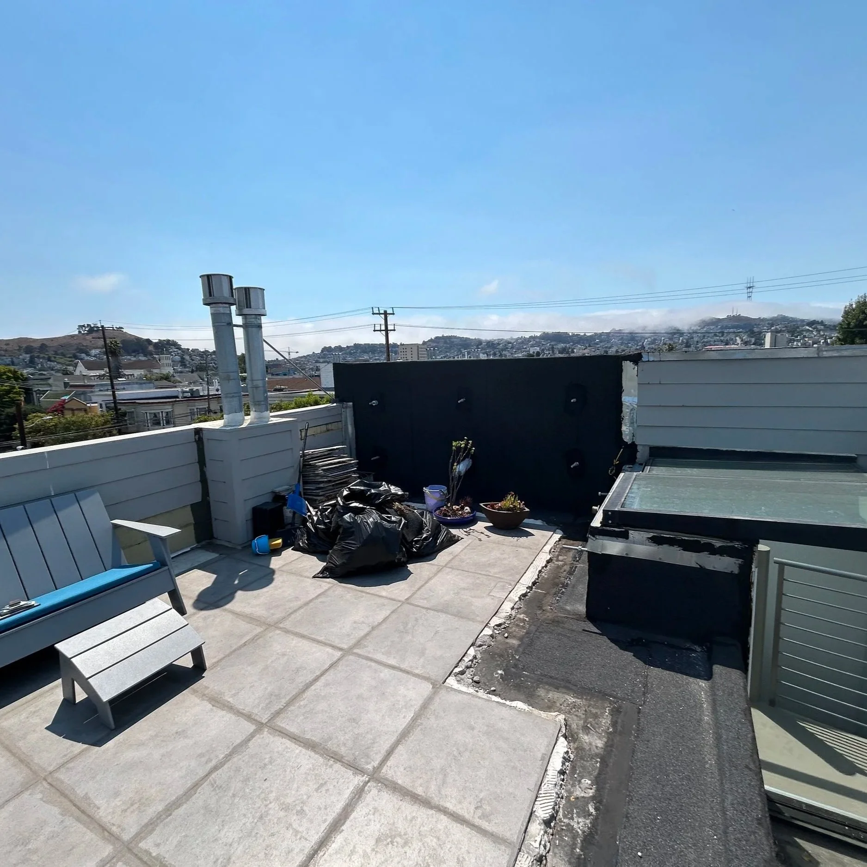
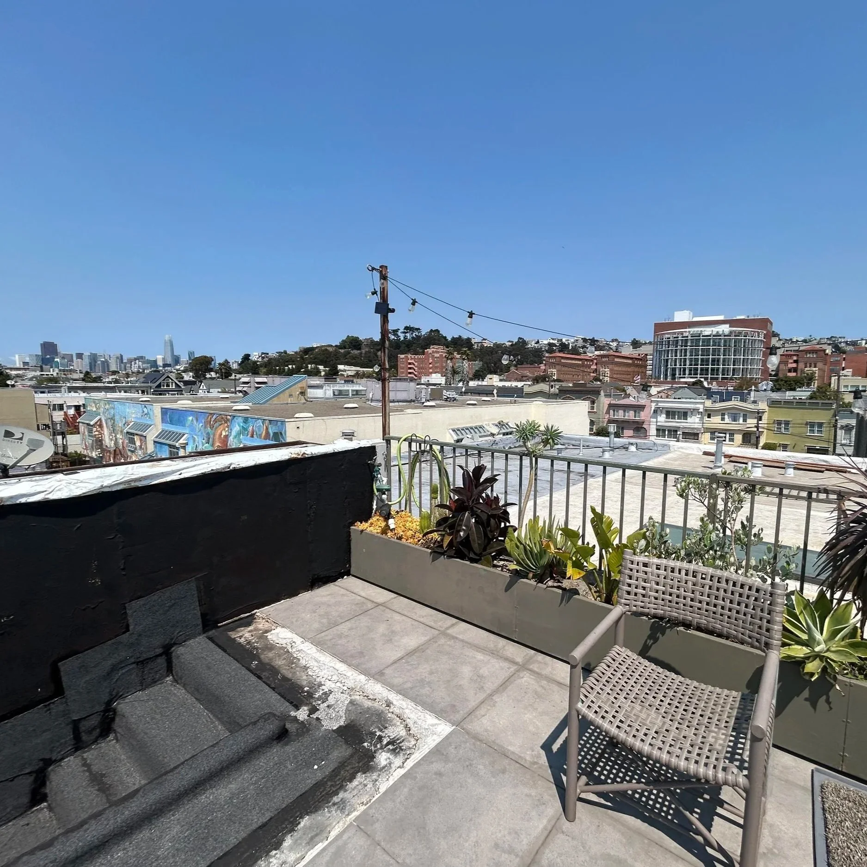
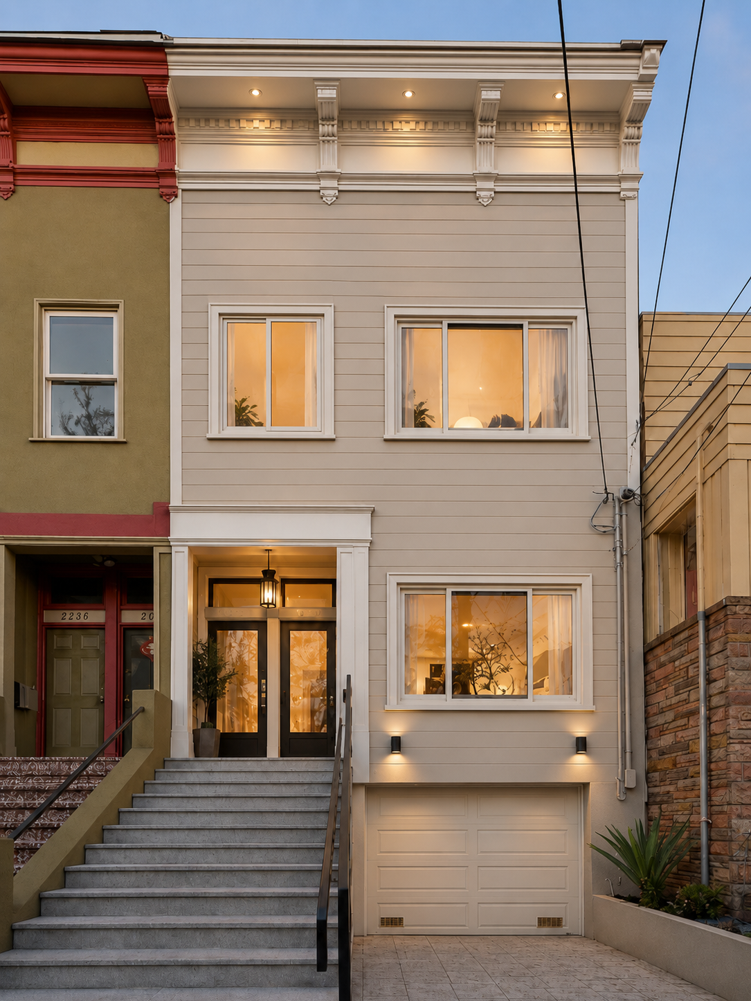
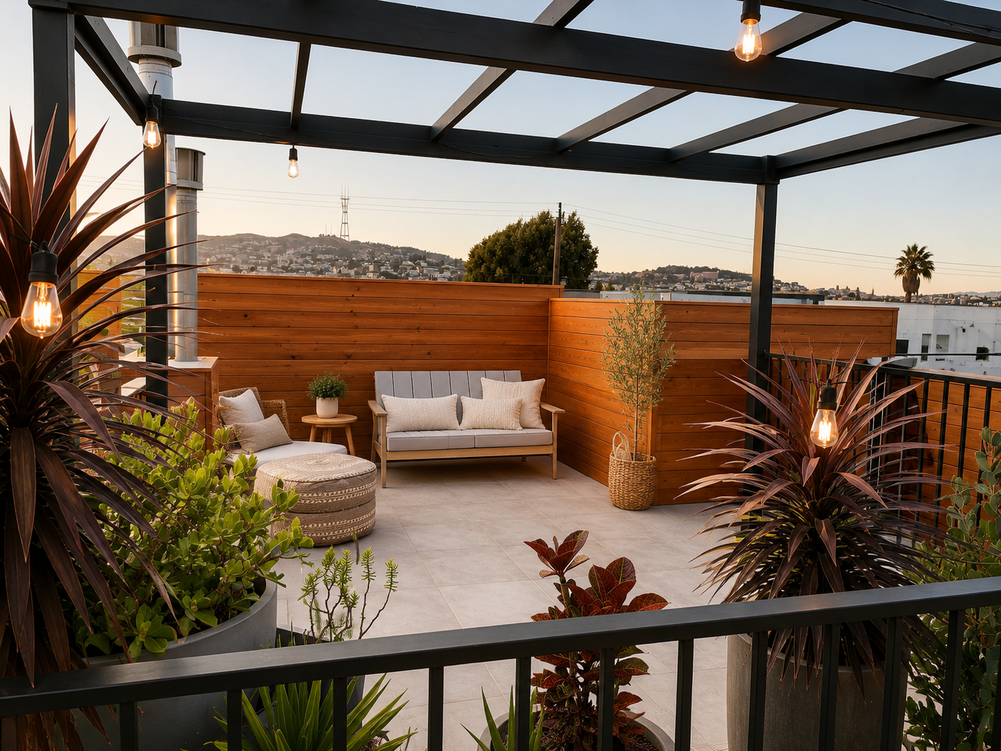
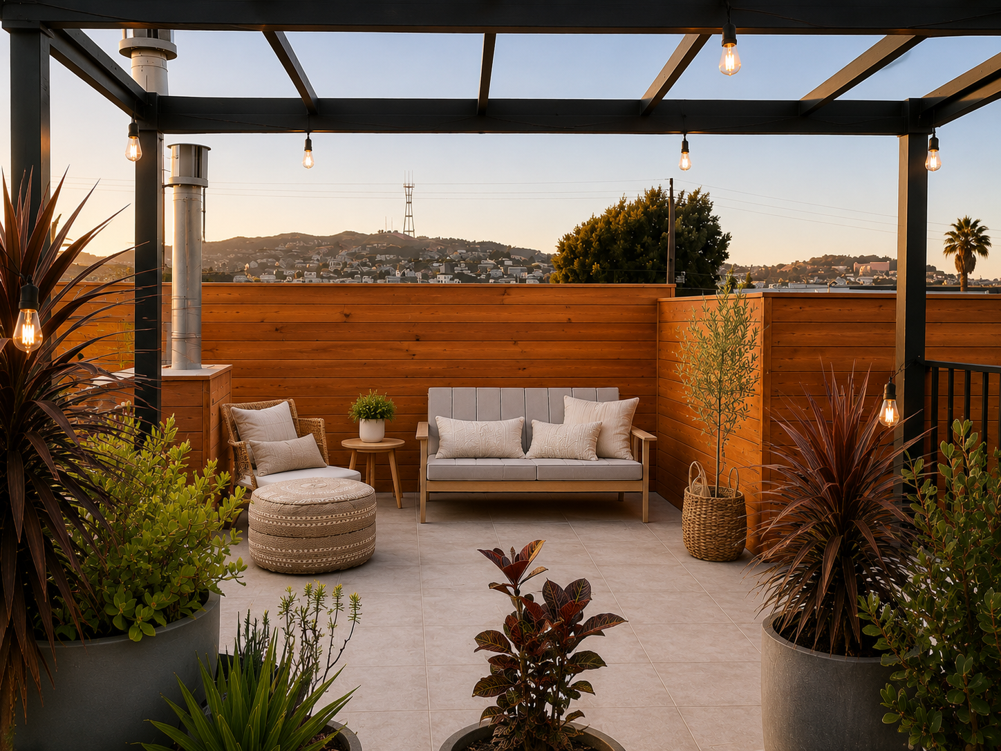
At the exterior, the facade is refreshed with horizontal siding, restored trim character, warm lighting, and a cleaner street presence. Above, the roof deck extends the living space outdoors with a pergola, lounge seating, planting, and views across San Francisco.
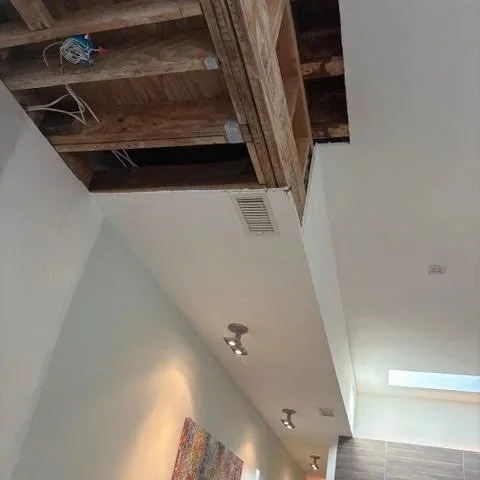
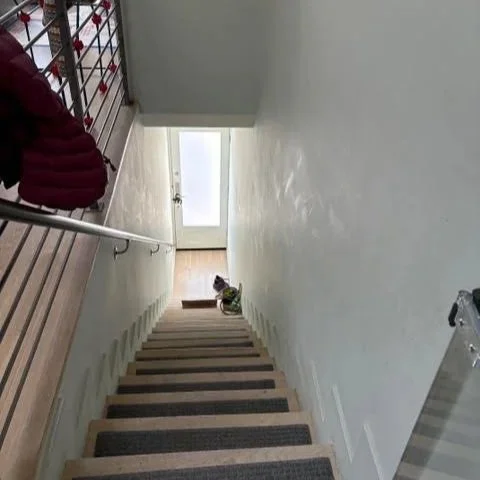
BEFORE IMAGES / DURING CONSTRUCTION: