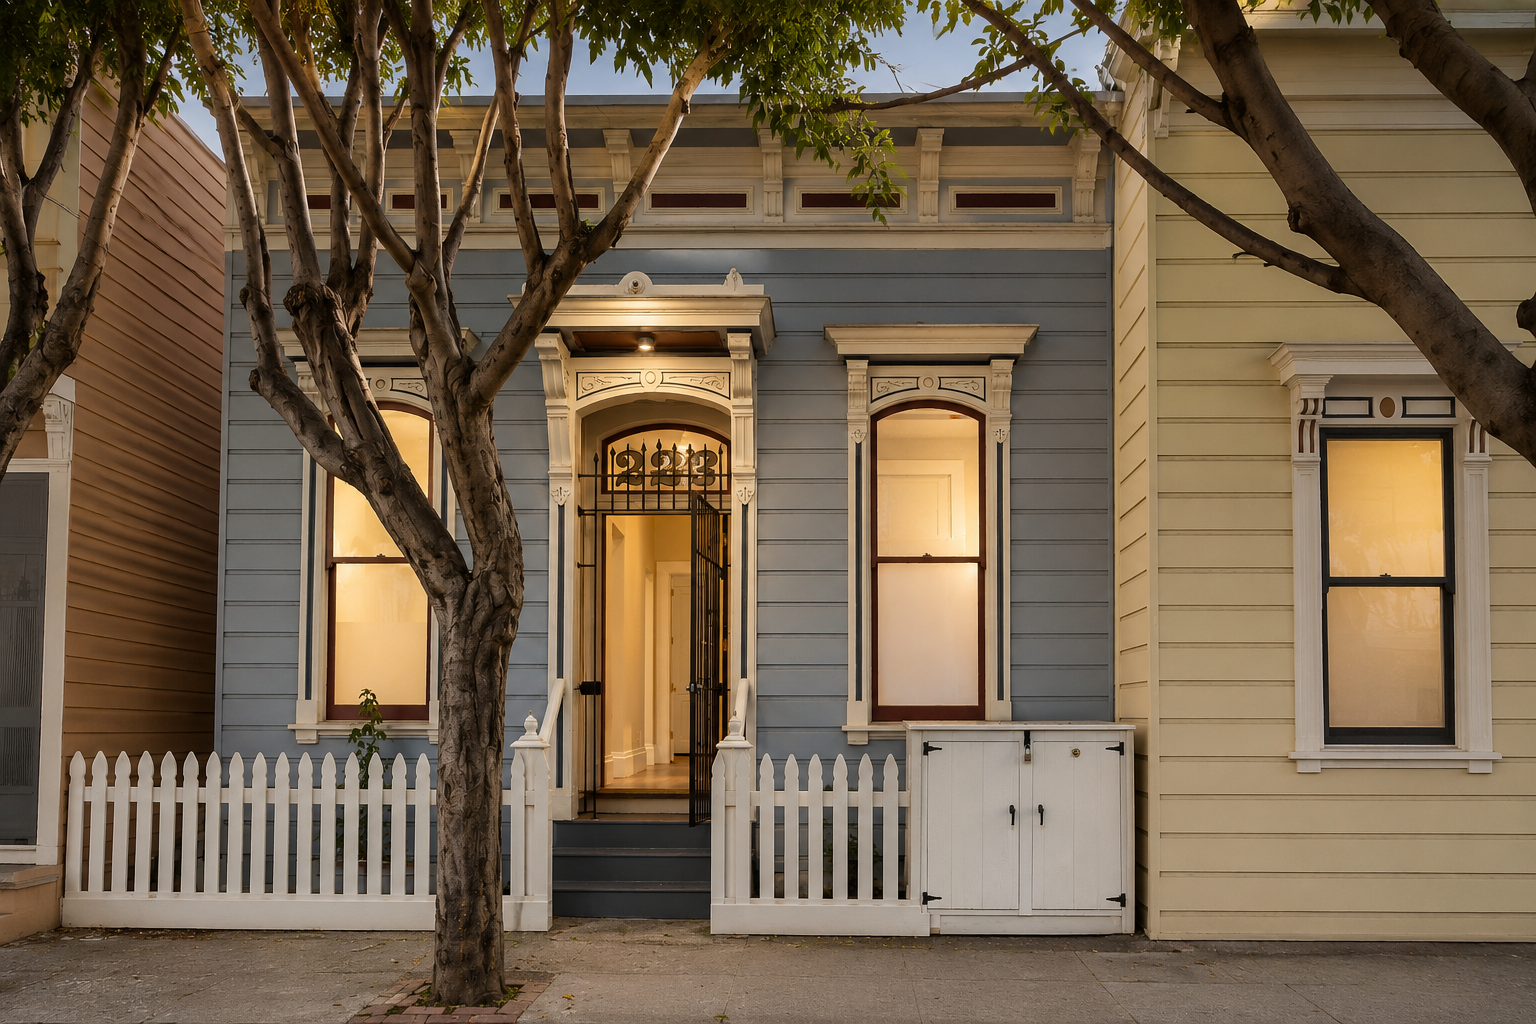
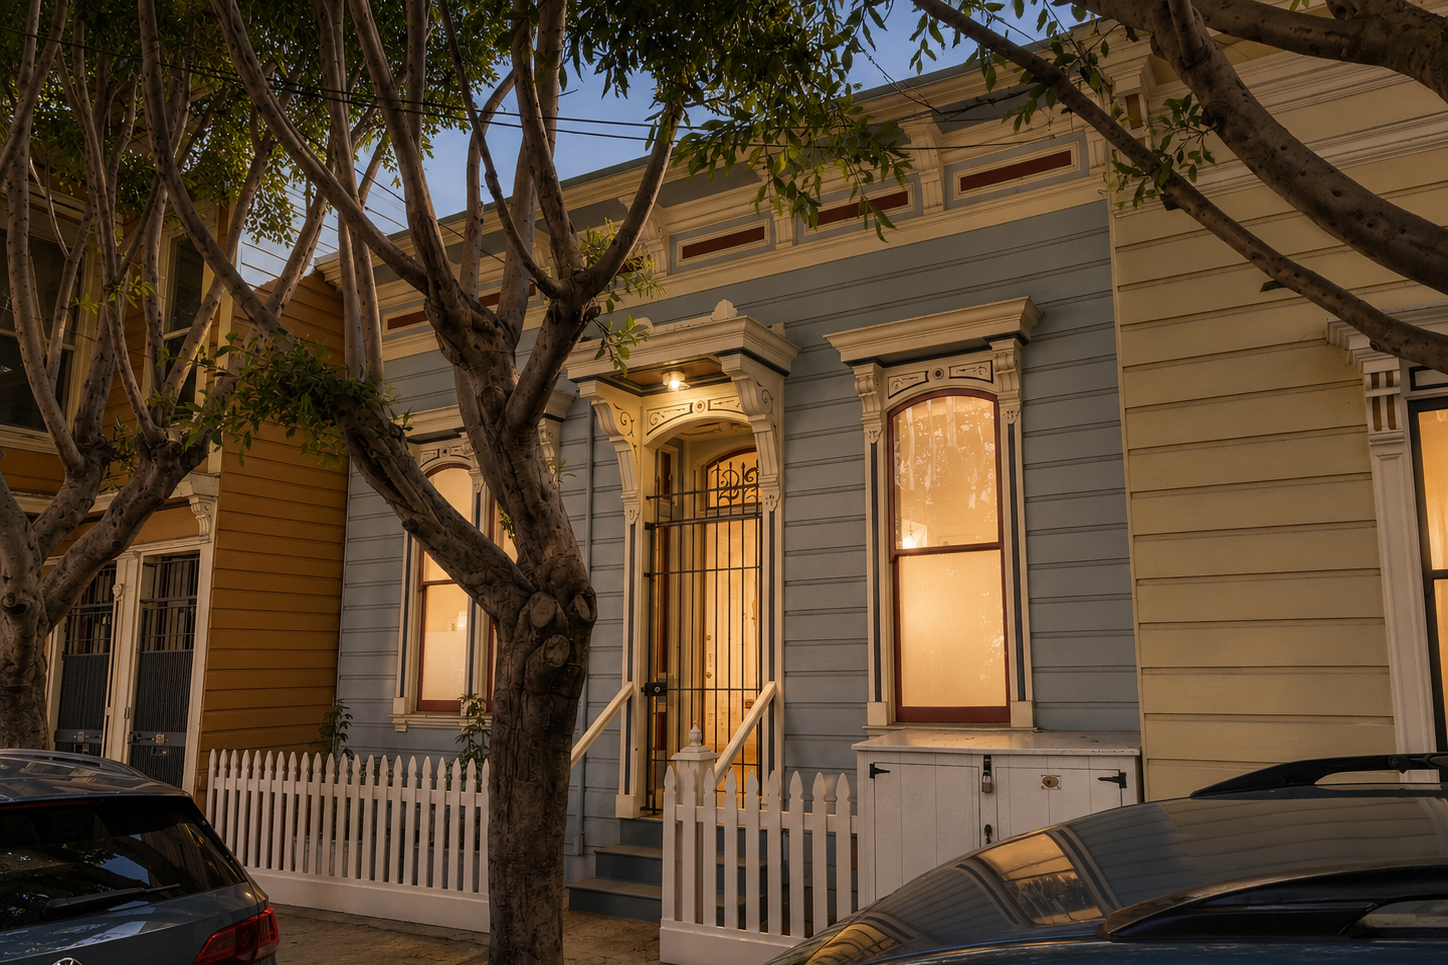
LOWER HAIGHT RESIDENCE
Location: San Francisco, CA
Project Type: Single-family renovation (1,768 sf)
Services: Architecture, interiors, millwork, kitchen design, permitting, city variance review, pricing, 3D renderings, structural and construction coordination, and furniture planning.
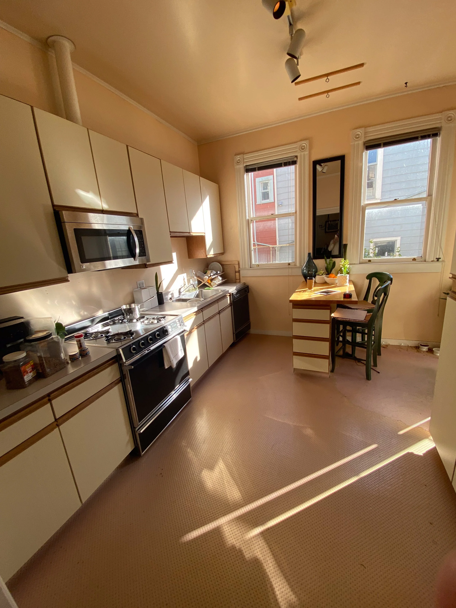
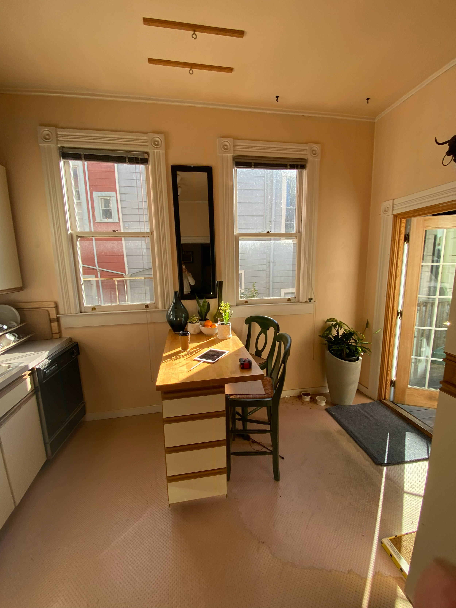
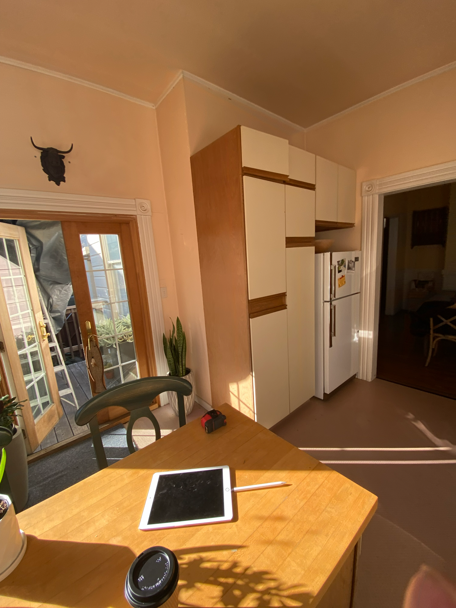
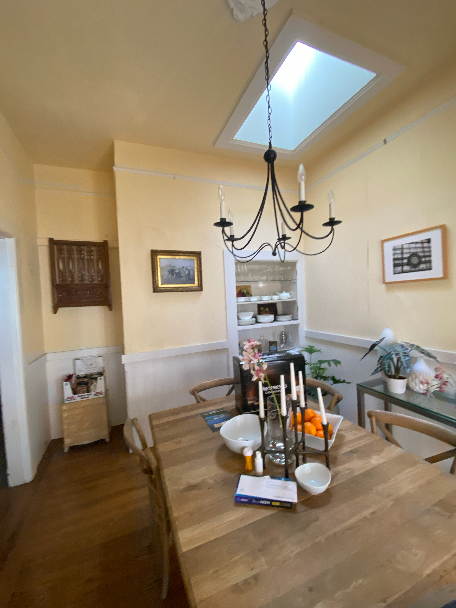
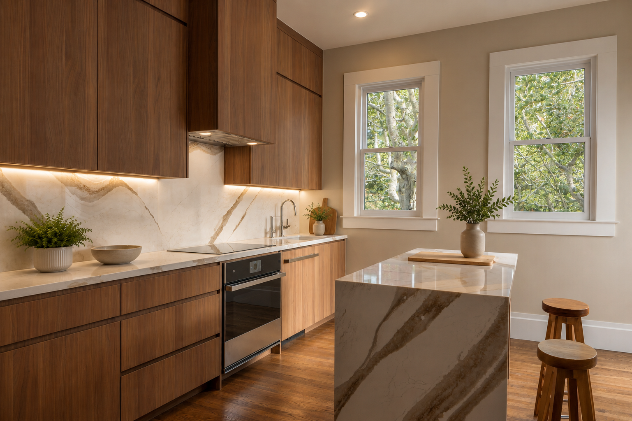
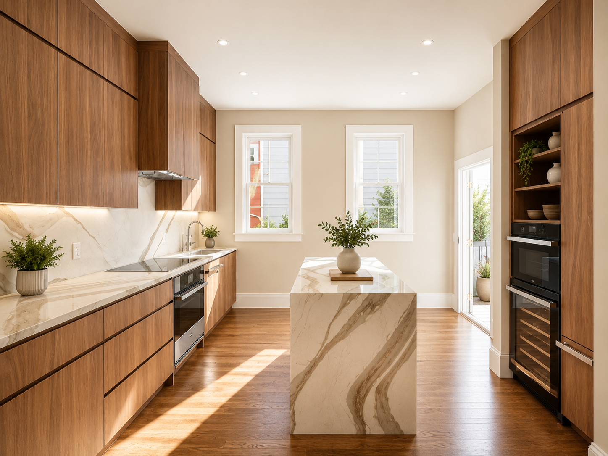
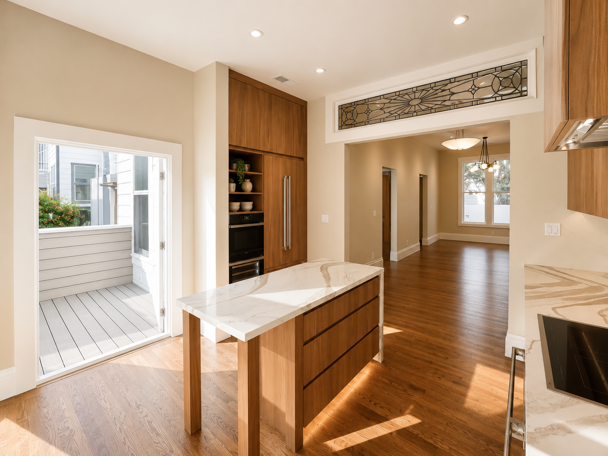
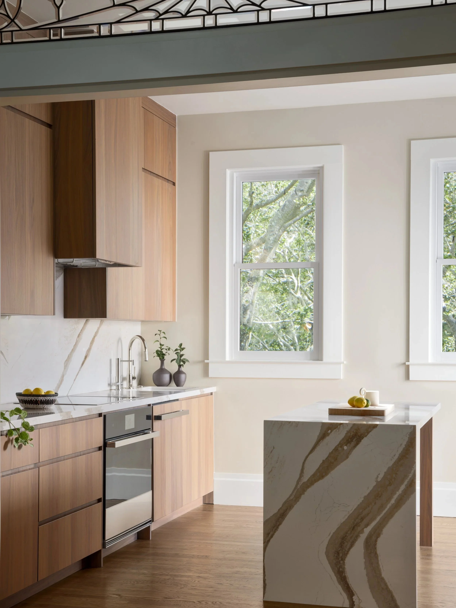
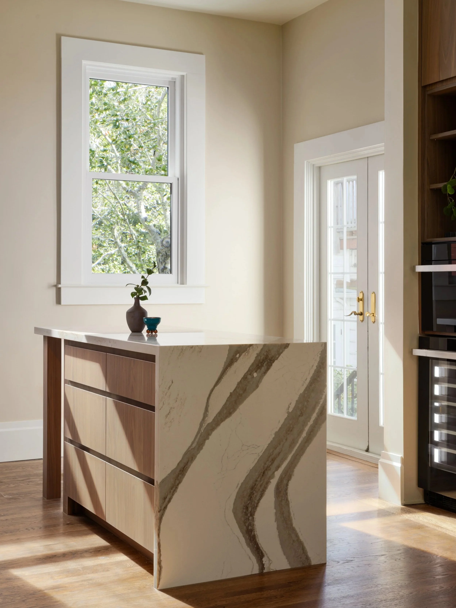
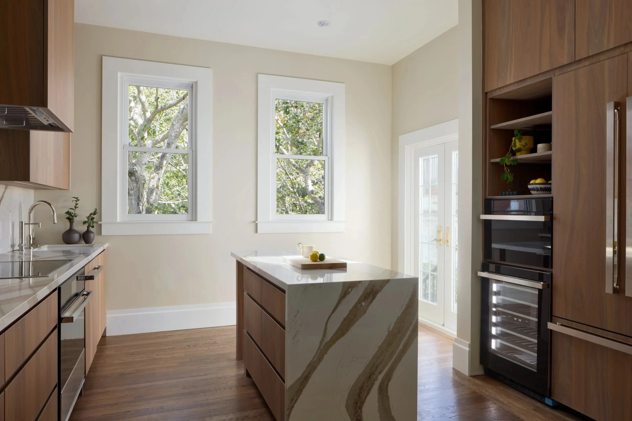
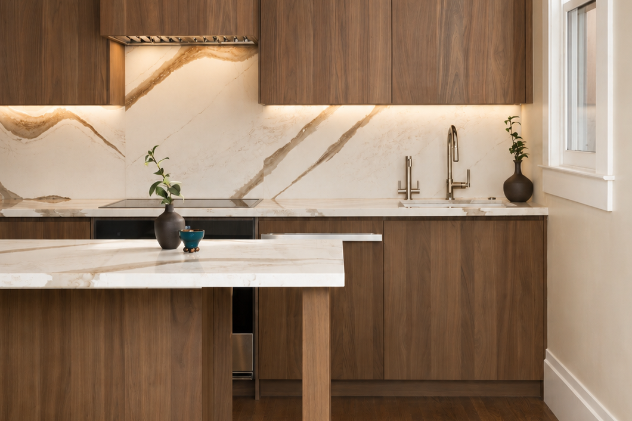
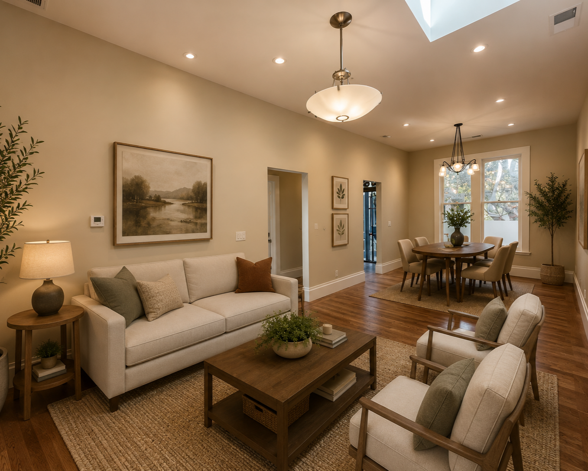
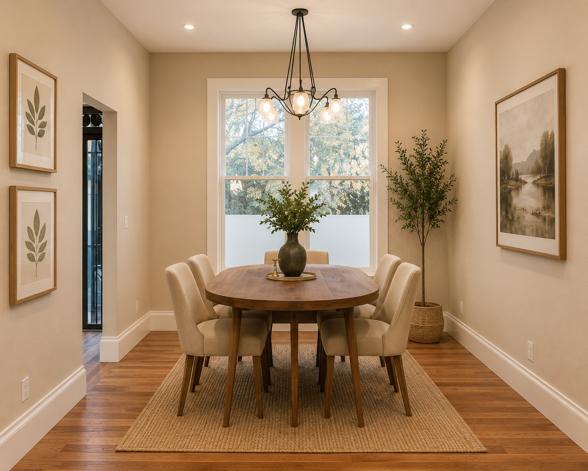
Shinnoki walnut cabinetry bridges the charm of a traditional home with the clean lines of transitional aesthetics. The kitchen embraces a minimalist approach, featuring recessed hand-pulls for a seamless, understated look. Custom millwork is complemented by a striking ash and gold marble backsplash and a waterfall island; infusing the space with elegance and natural warmth. The kitchen opens to the new transitional open living and dining plan.
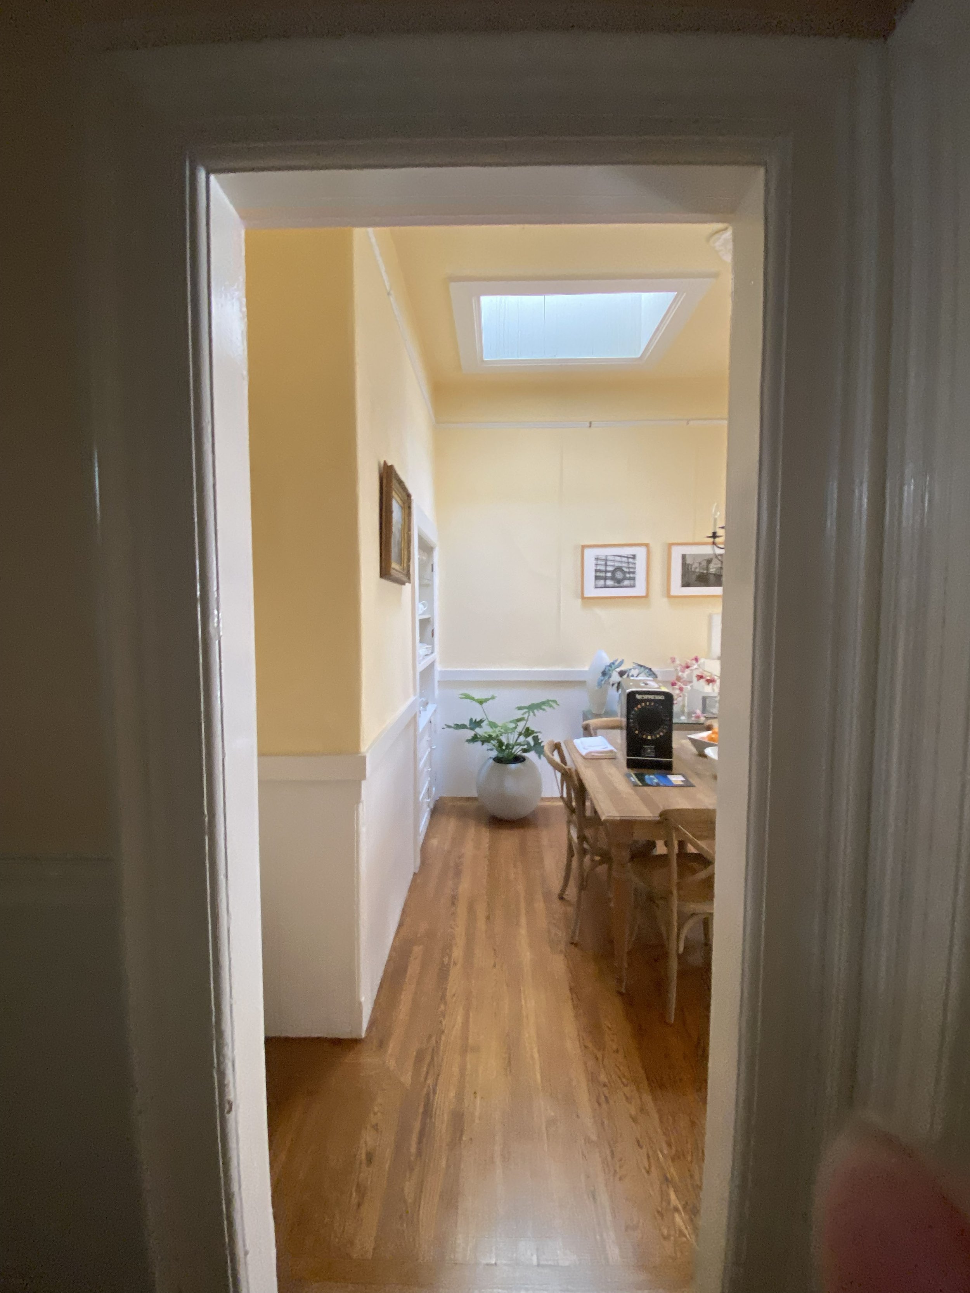
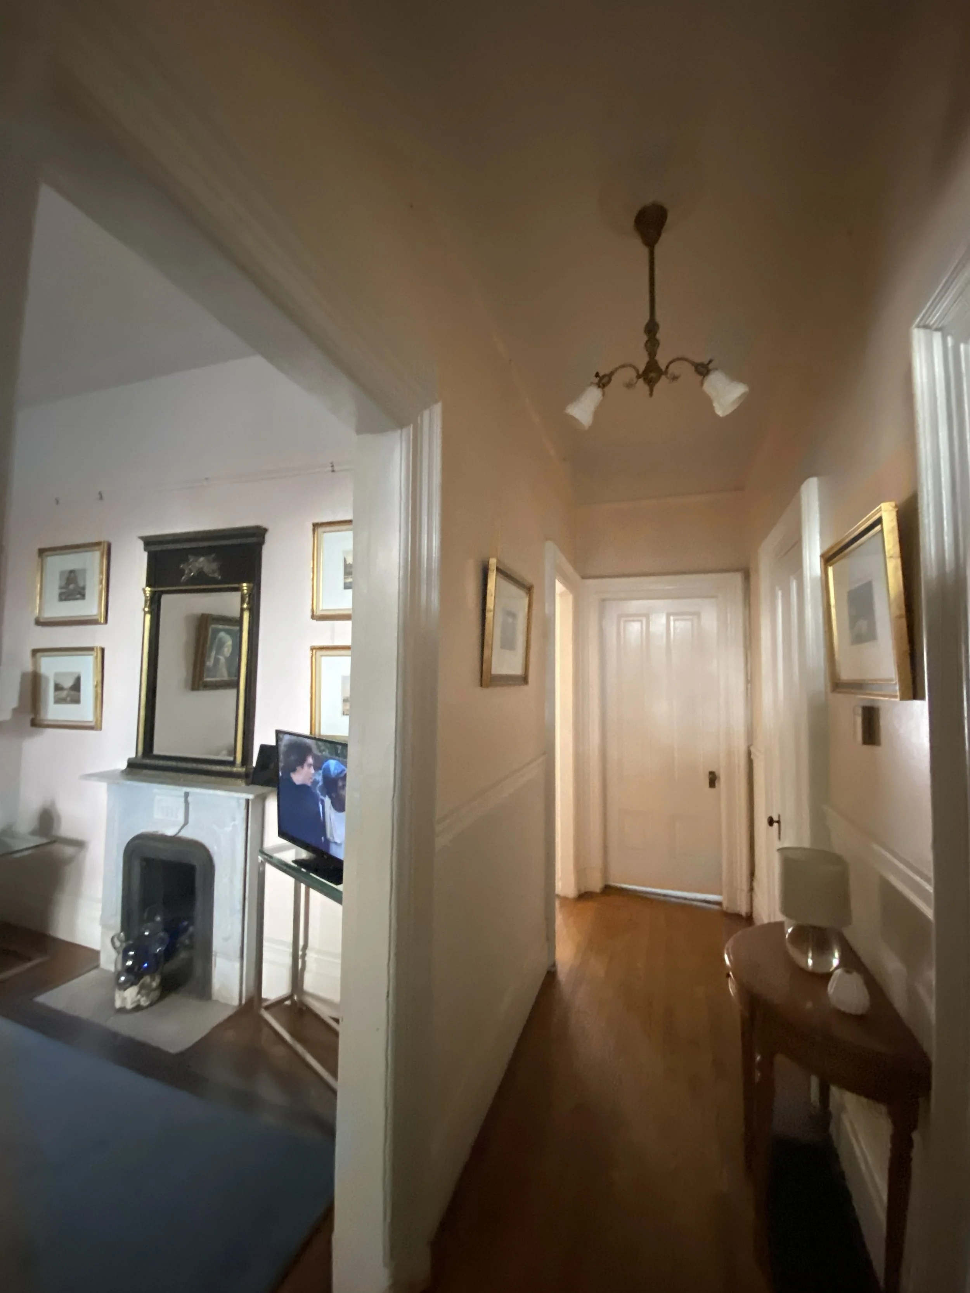
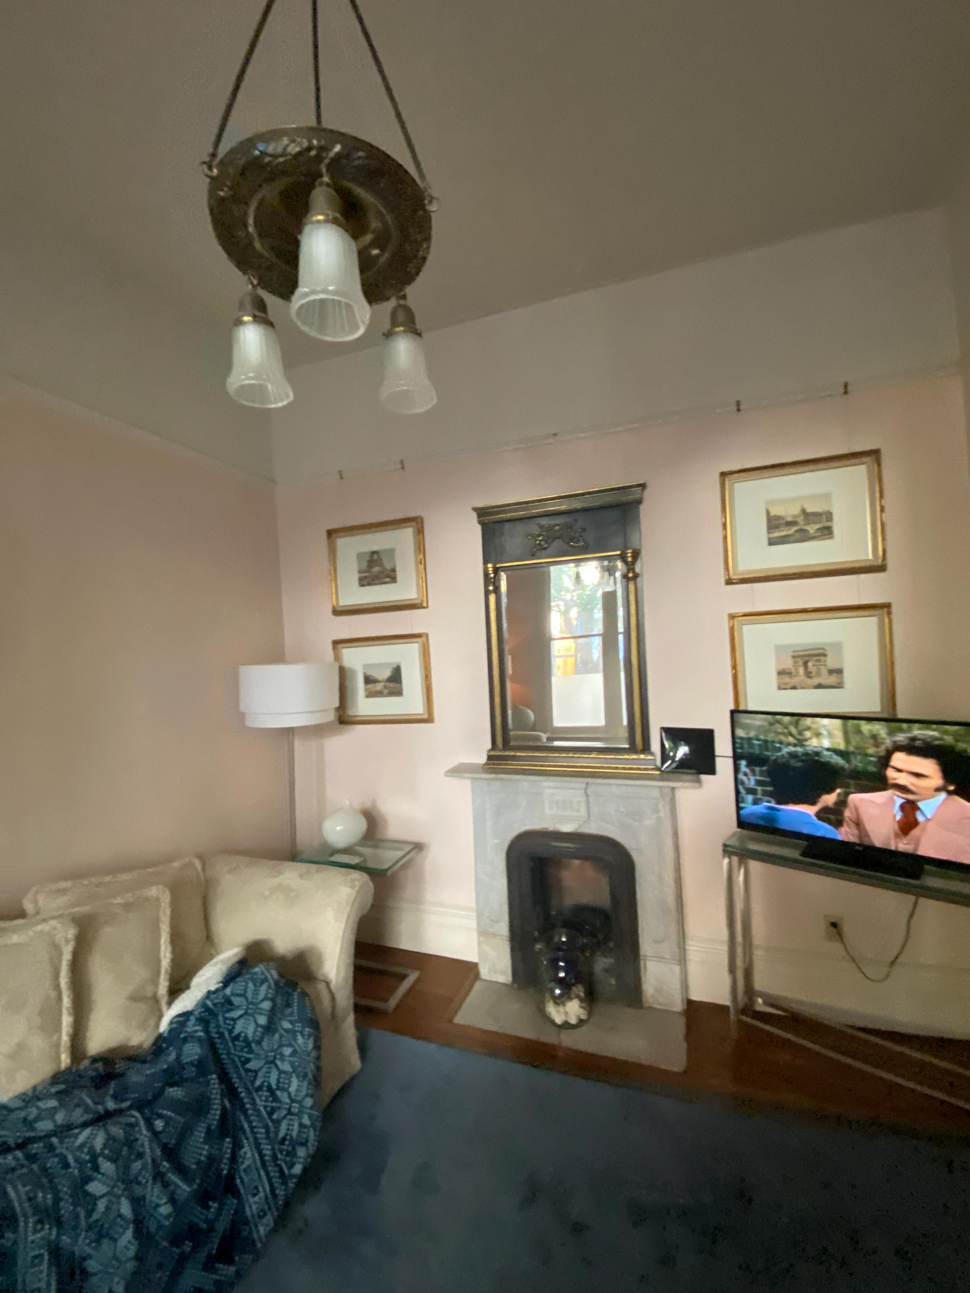
BEFORE IMAGES / DURING CONSTRUCTION: