POTRERO HILL LOFT
Location: San Francisco, CA
Project Type: Condo renovation (986 sf)
Services: Architecture, interiors, millwork, kitchen design, permitting, city variance review, pricing, 3D renderings, structural and construction coordination, and furniture planning.
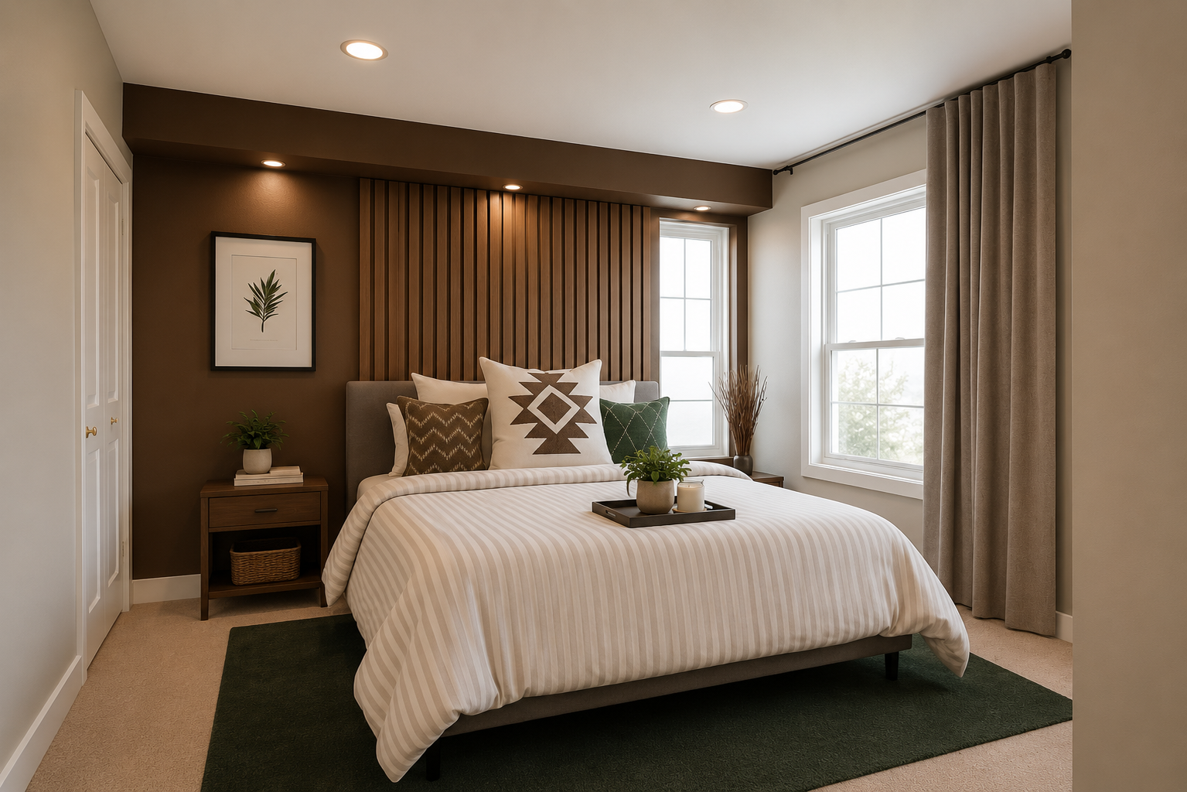
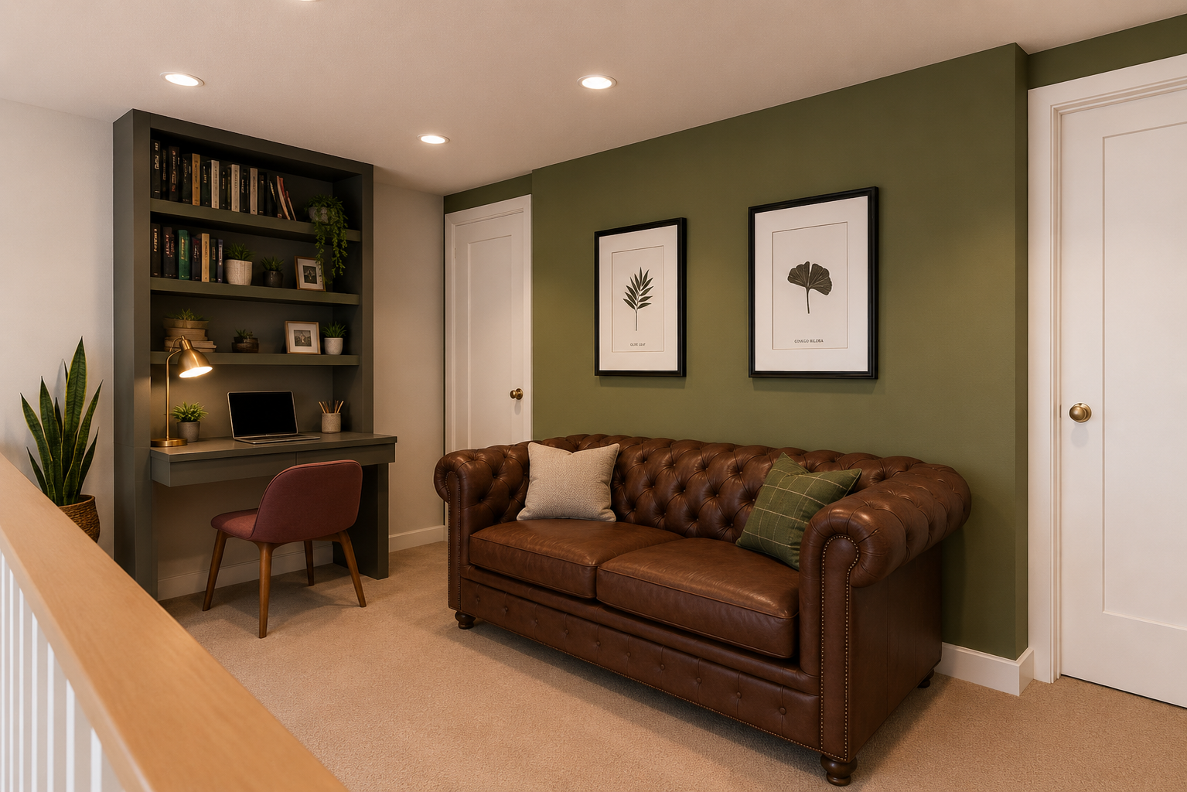
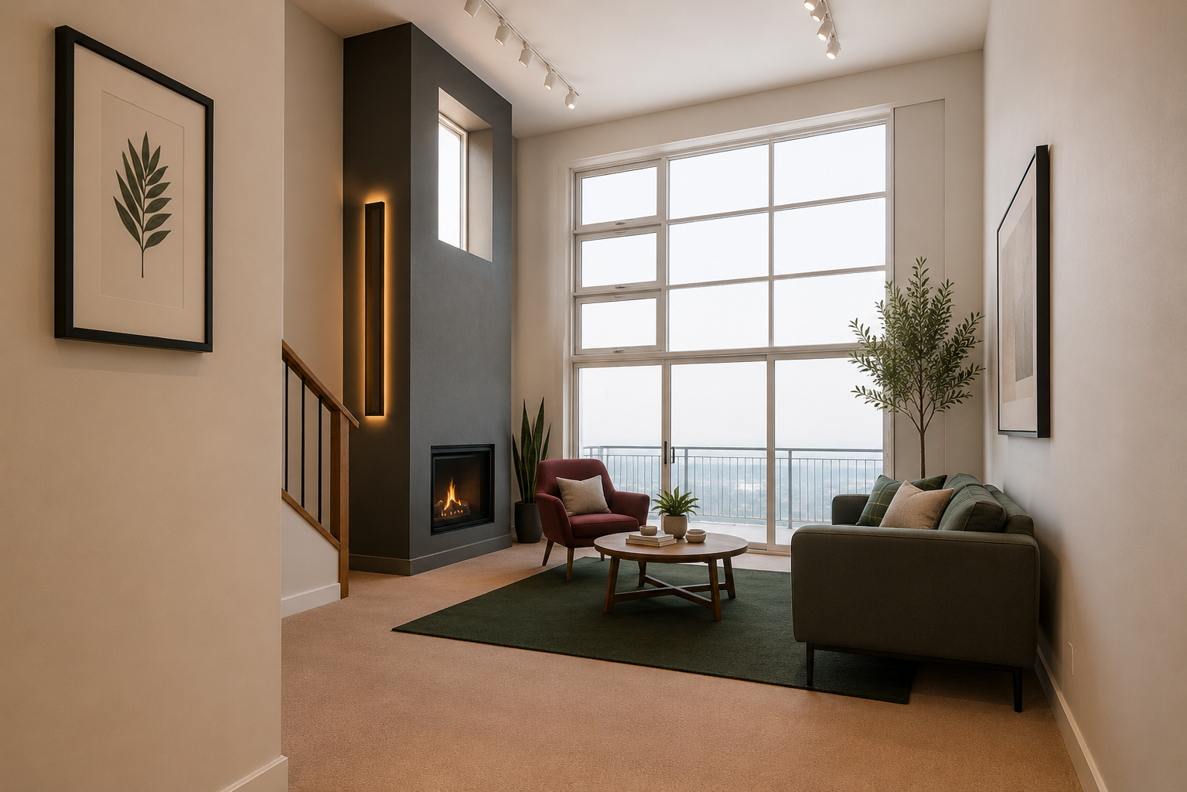
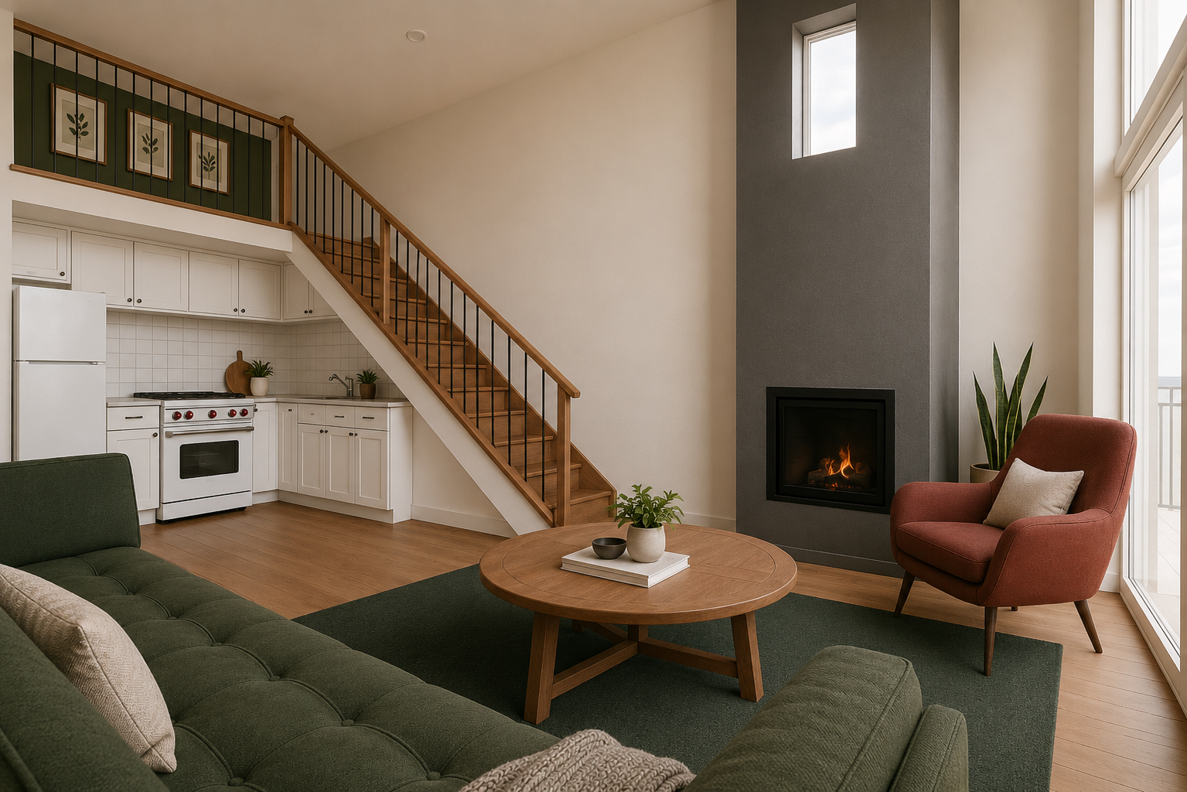
This renovation embraces the existing character and volume of the space while introducing a fresh palette; leatherette green paint and warm wood finishes on the stairs and guardrails add richness and warmth. Clean accent walls anchor the expanded loft, newly defined hallway, and master bedroom, creating visual depth without clutter. Custom closets and framed fireplace elements offer thoughtful storage solutions that preserve openness and flexibility.