HOLLY PARK RESIDENCE
Location: San Francisco, CA
Project Type: Single-family renovation (1,874 sf)
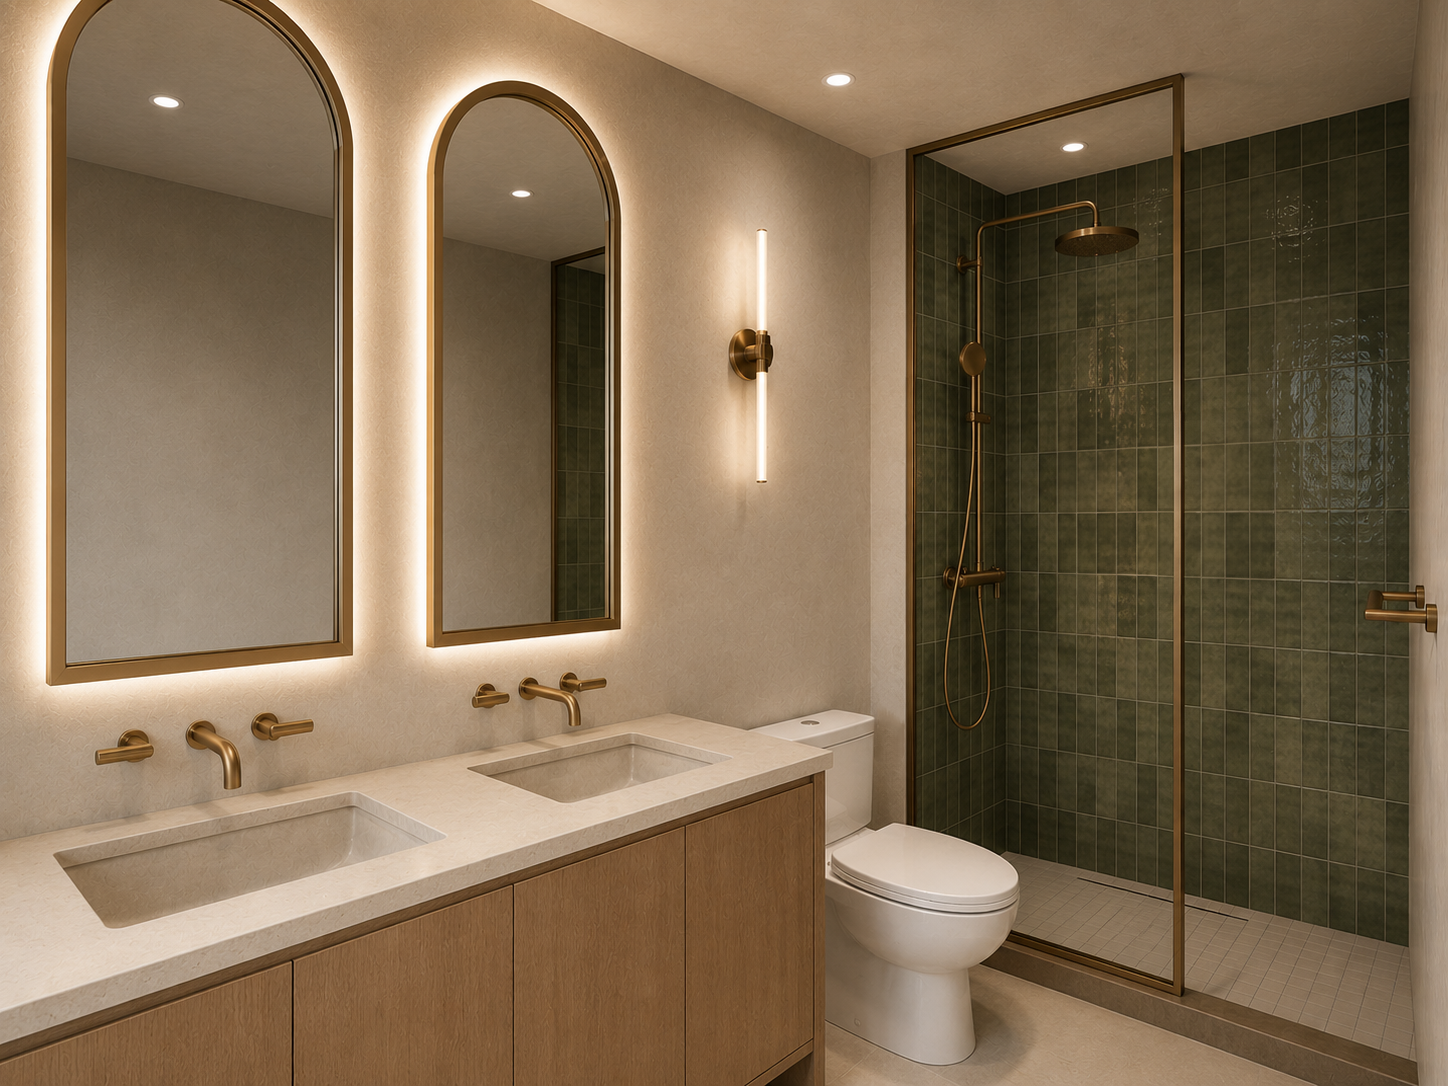
Services: Architecture, interiors, millwork, kitchen design, bathroom design, stair design, pricing, permitting, city review, structural and construction coordination, and furniture planning.
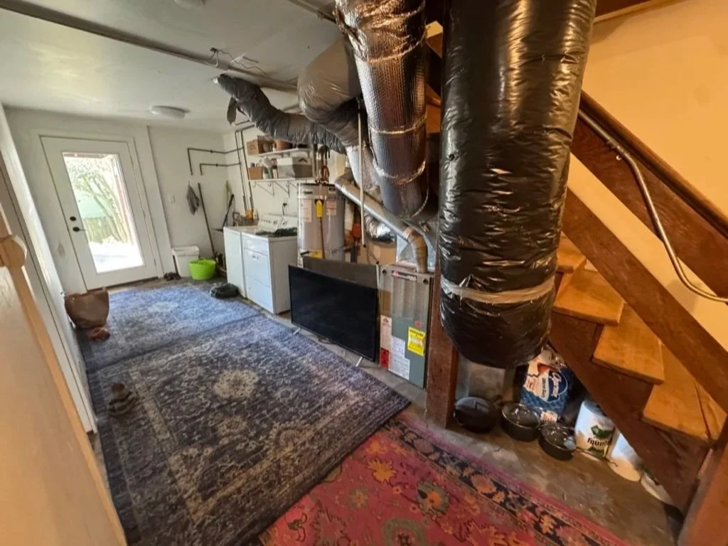
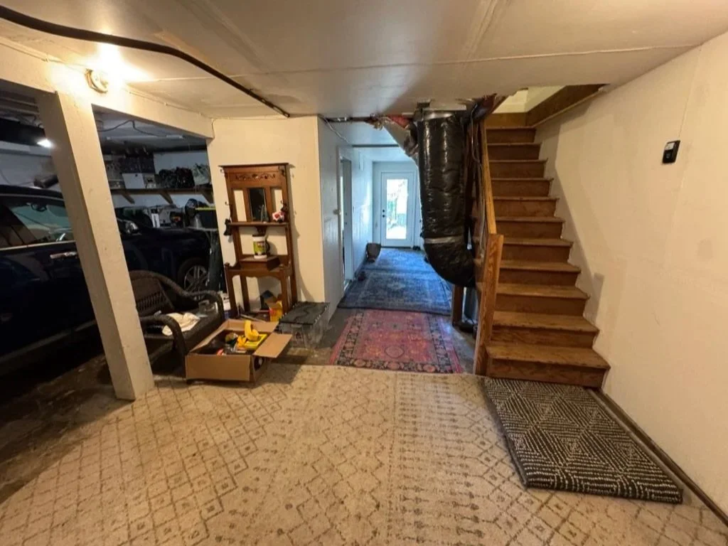
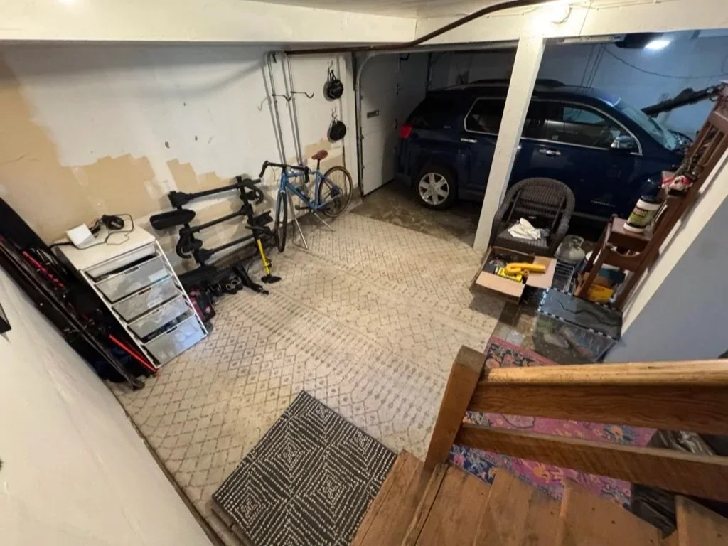
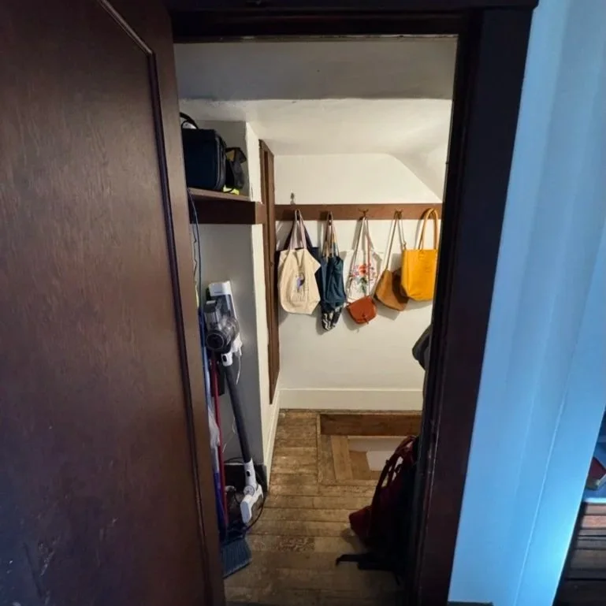
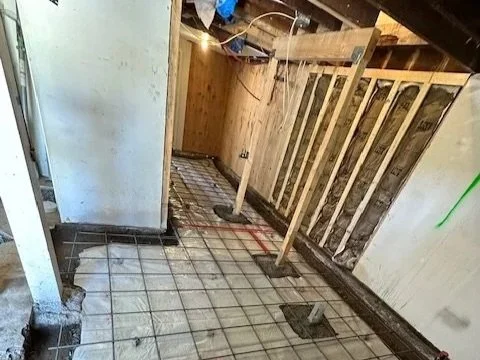
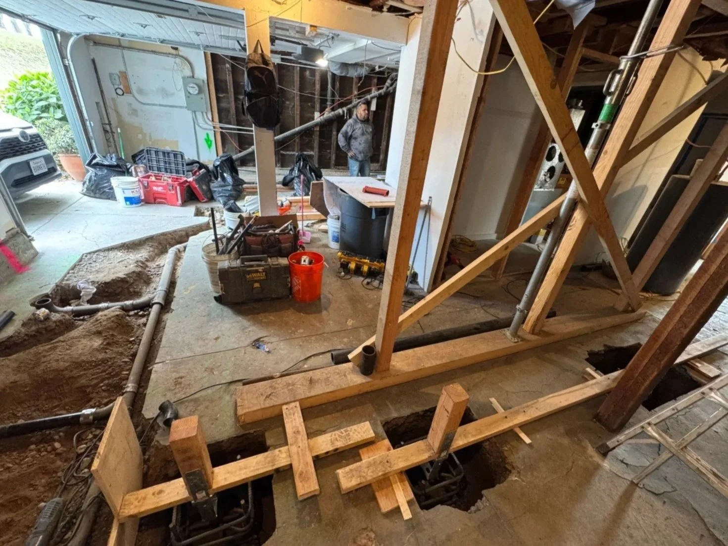
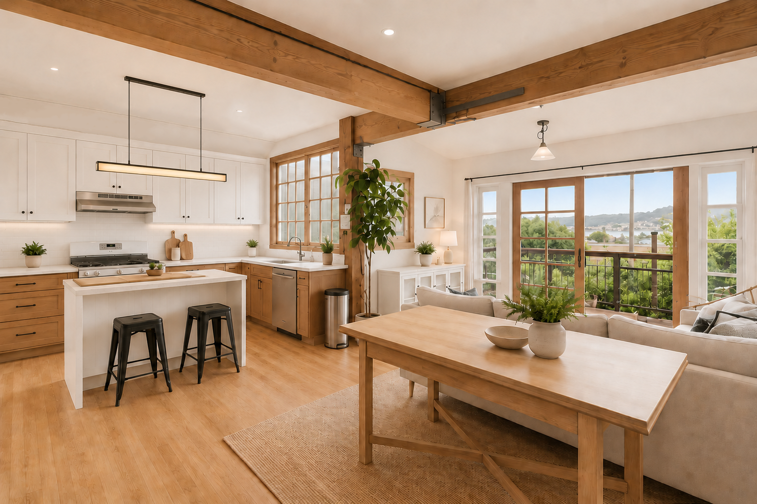
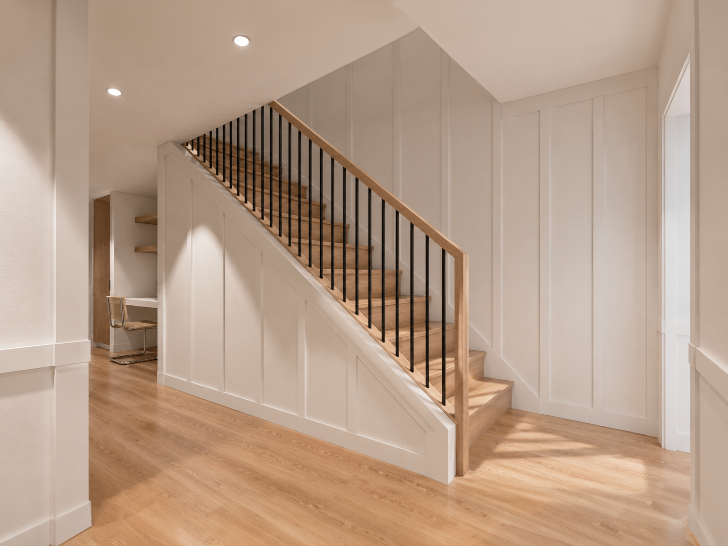
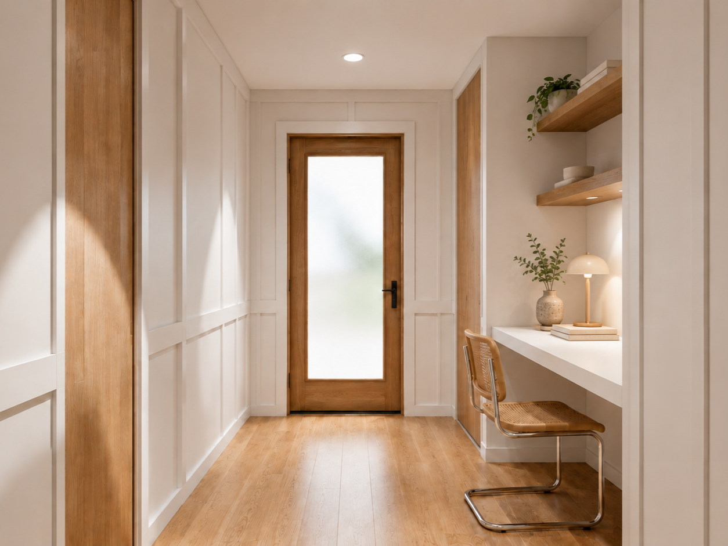
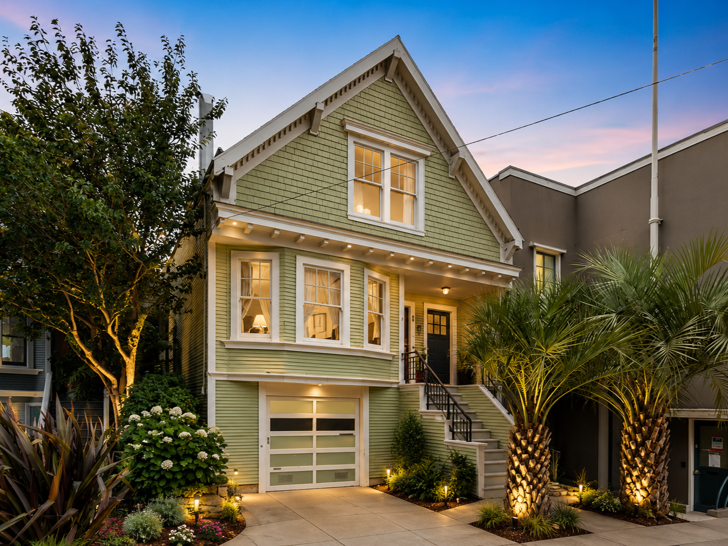
This traditional residence was thoughtfully reimagined to support a more contemporary way of living while respecting the home's original character. A new custom staircase serves as the architectural centerpiece, improving circulation between levels and creating a stronger visual connection throughout the home. The arrival sequence was completely reconfigured, transforming the former garage entry into a welcoming foyer that seamlessly integrates a new bathroom and improved storage solutions.
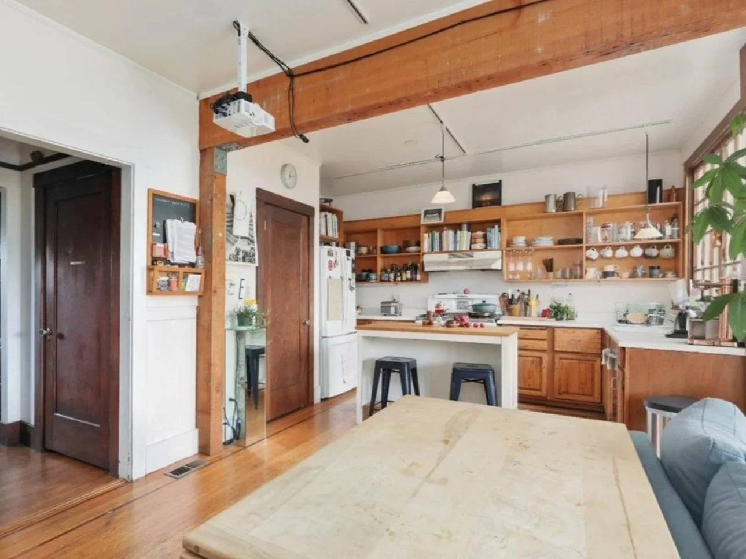
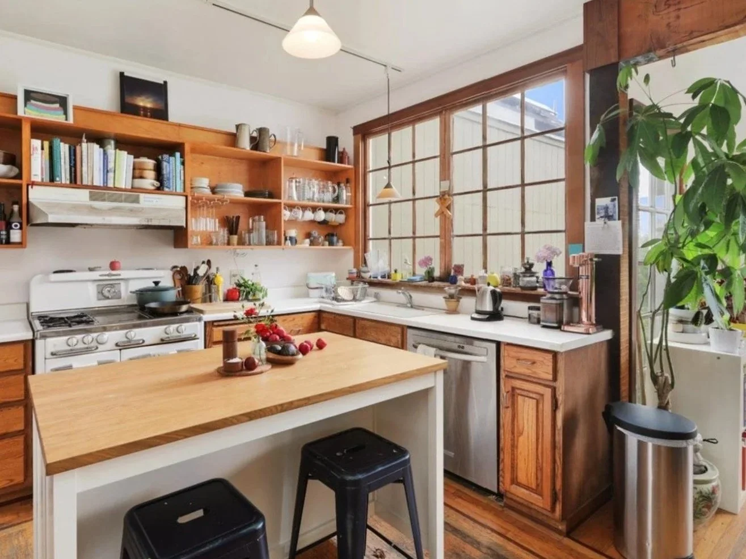
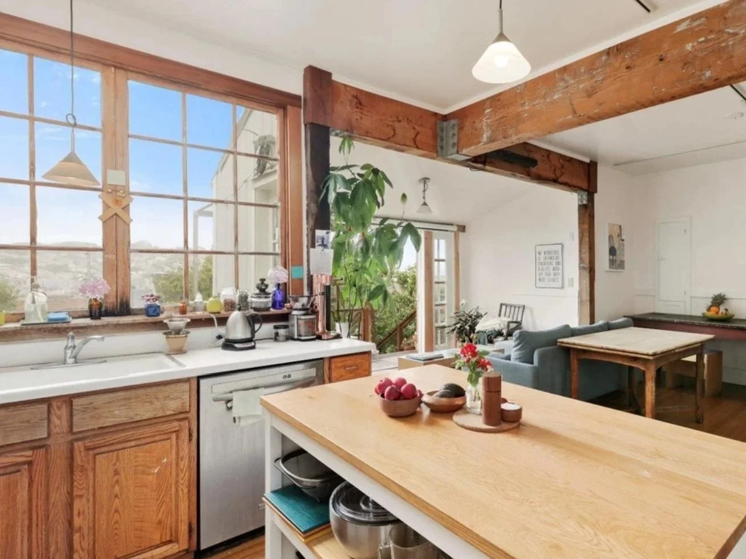
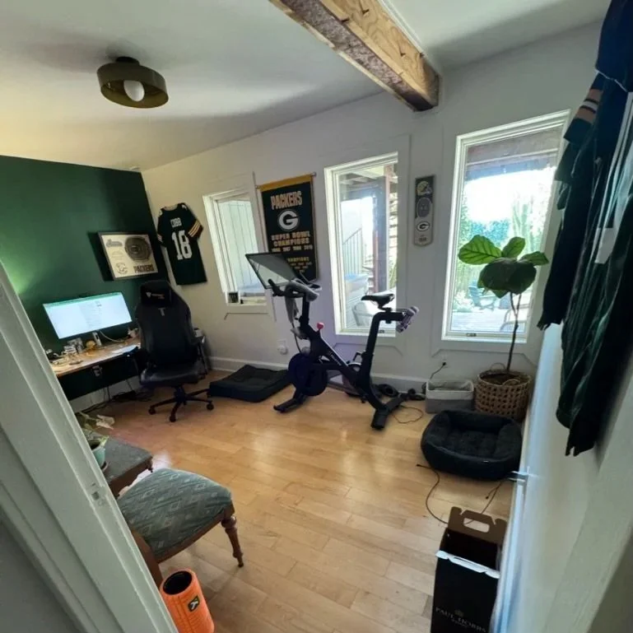
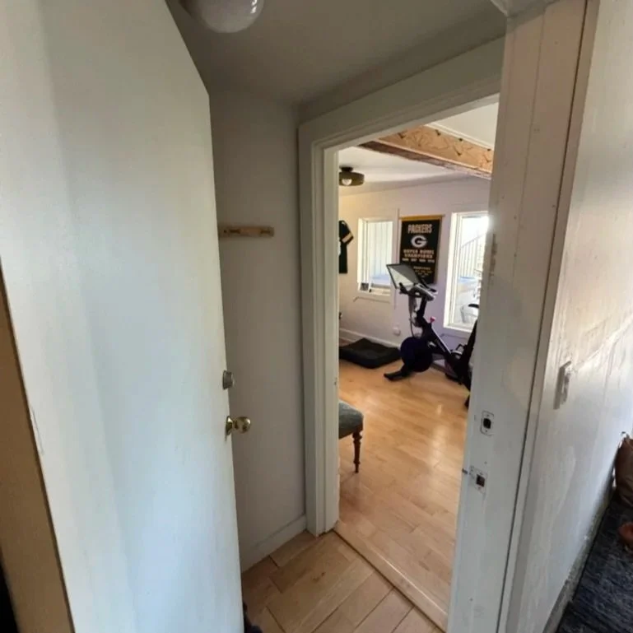
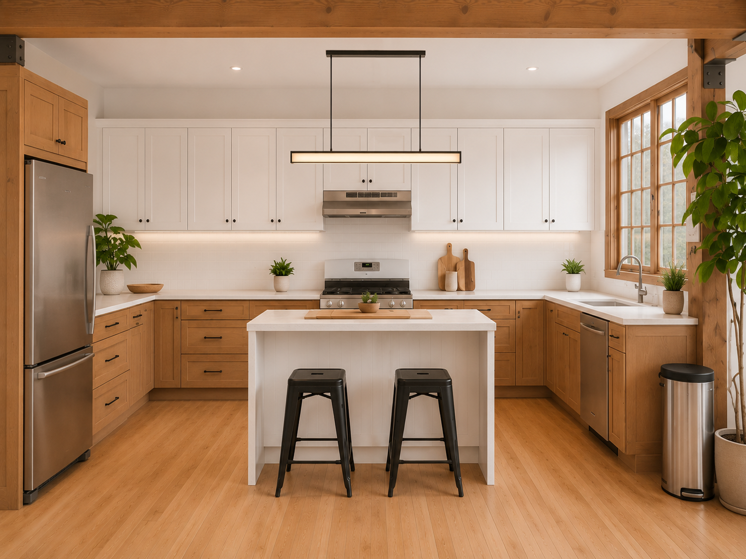
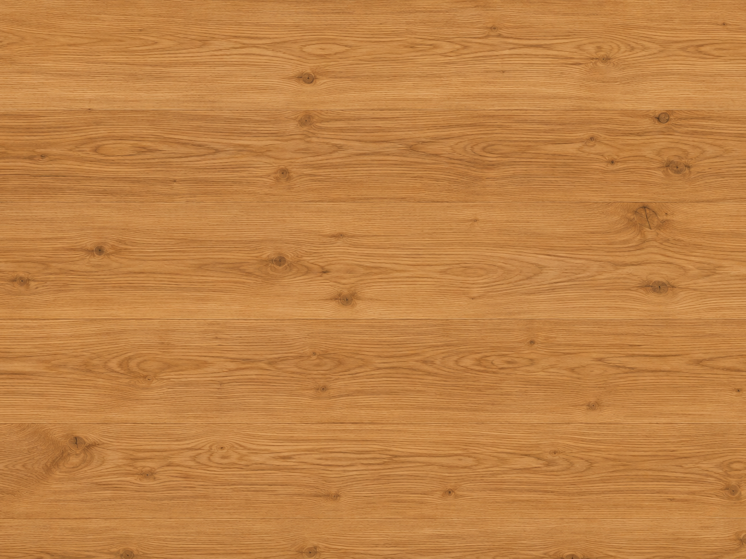
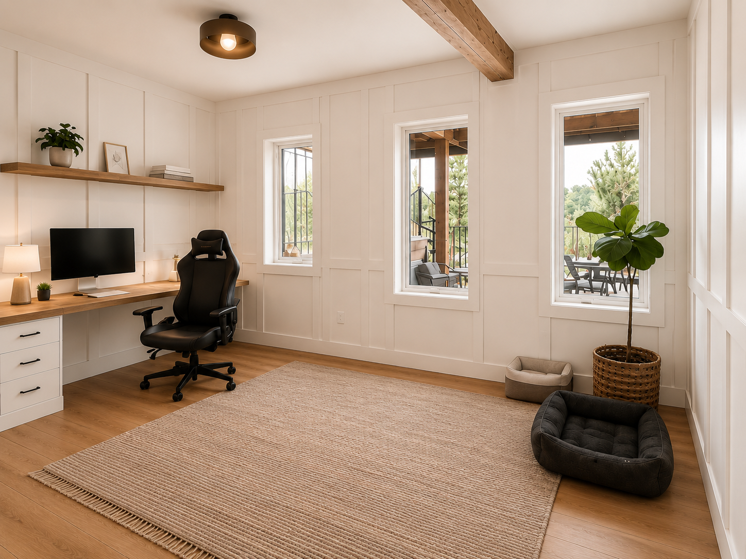
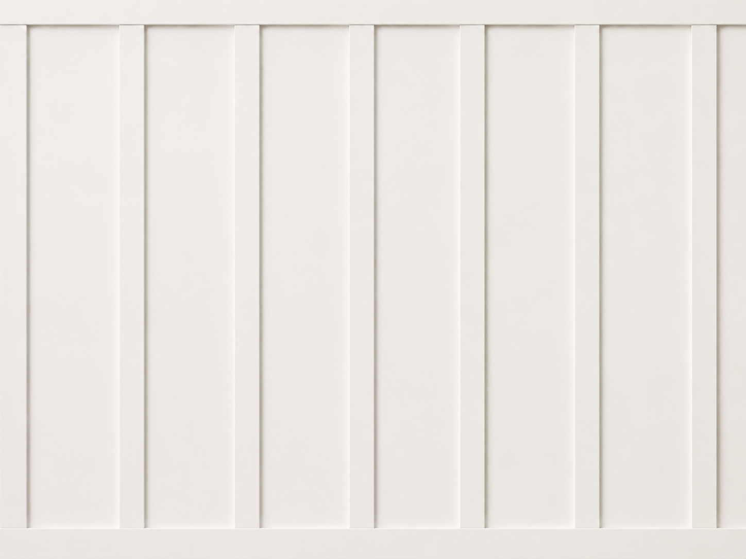
The kitchen was carefully cleaned up with white accents while retaining its expressive wood beams. A custom home office and study space was integrated into the floor plan, providing needed workspace. Throughout the project, custom millwork, warm white paneling, natural oak finishes, and refined detailing establish a timeless aesthetic that feels both modern and enduring.
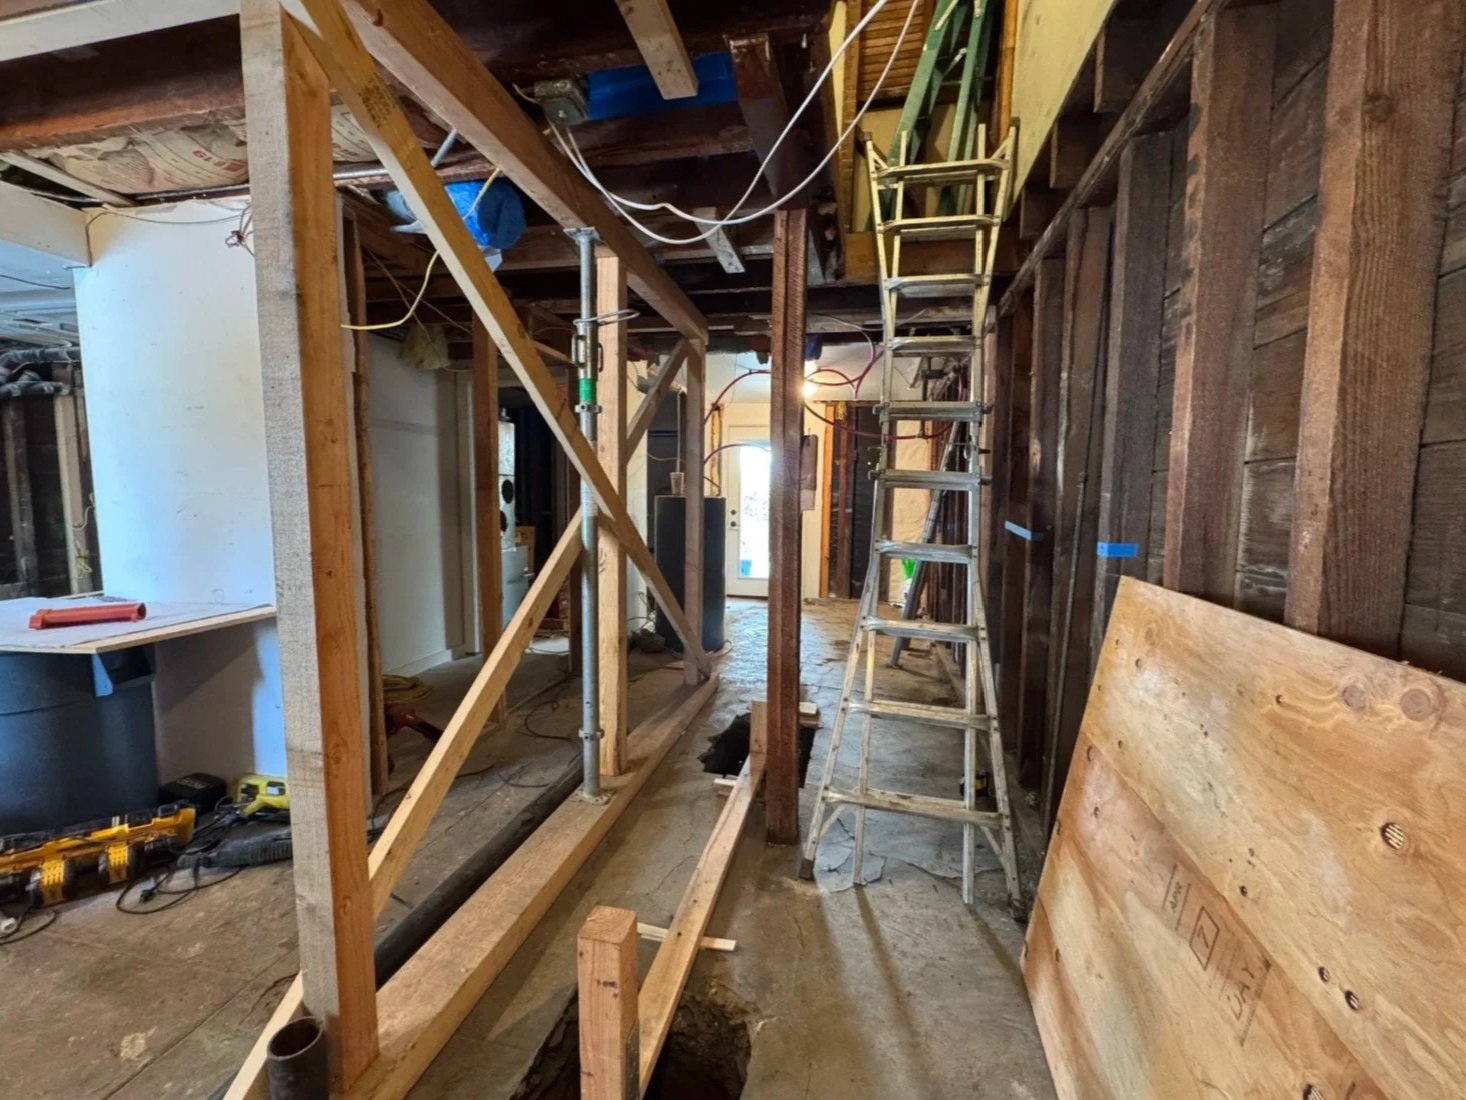
BEFORE IMAGES / DURING CONSTRUCTION: