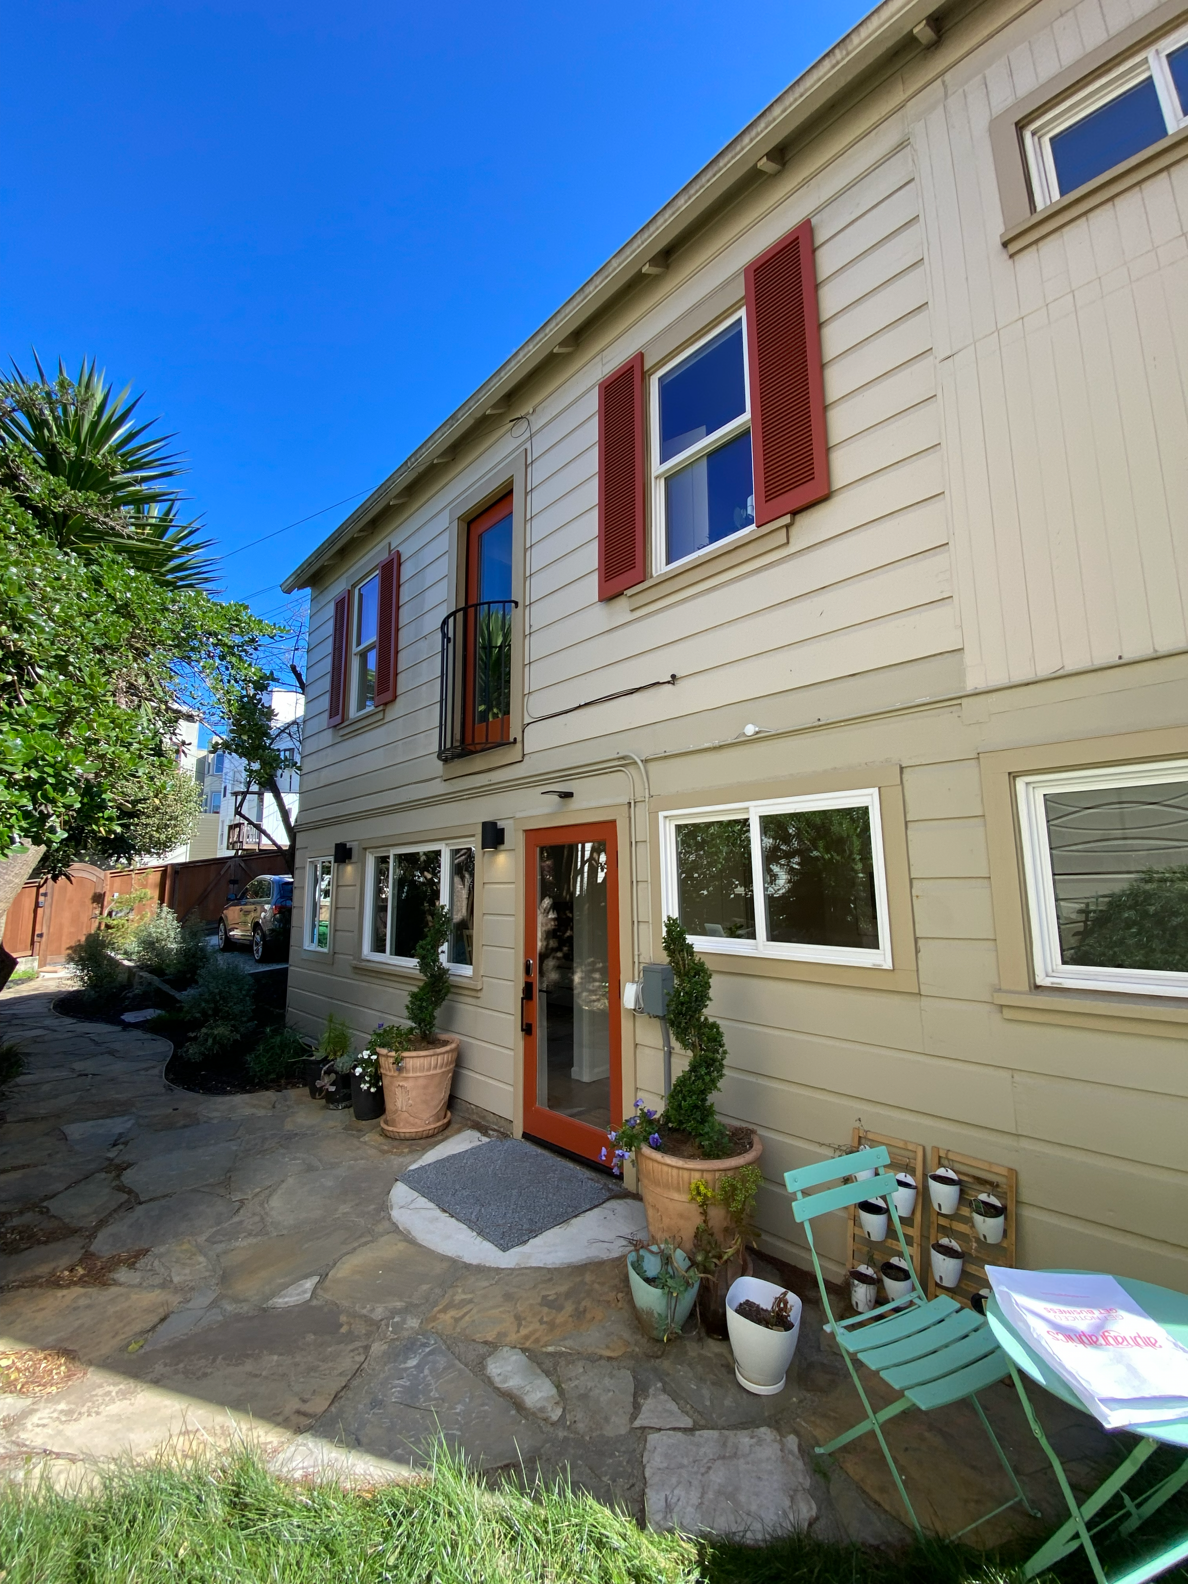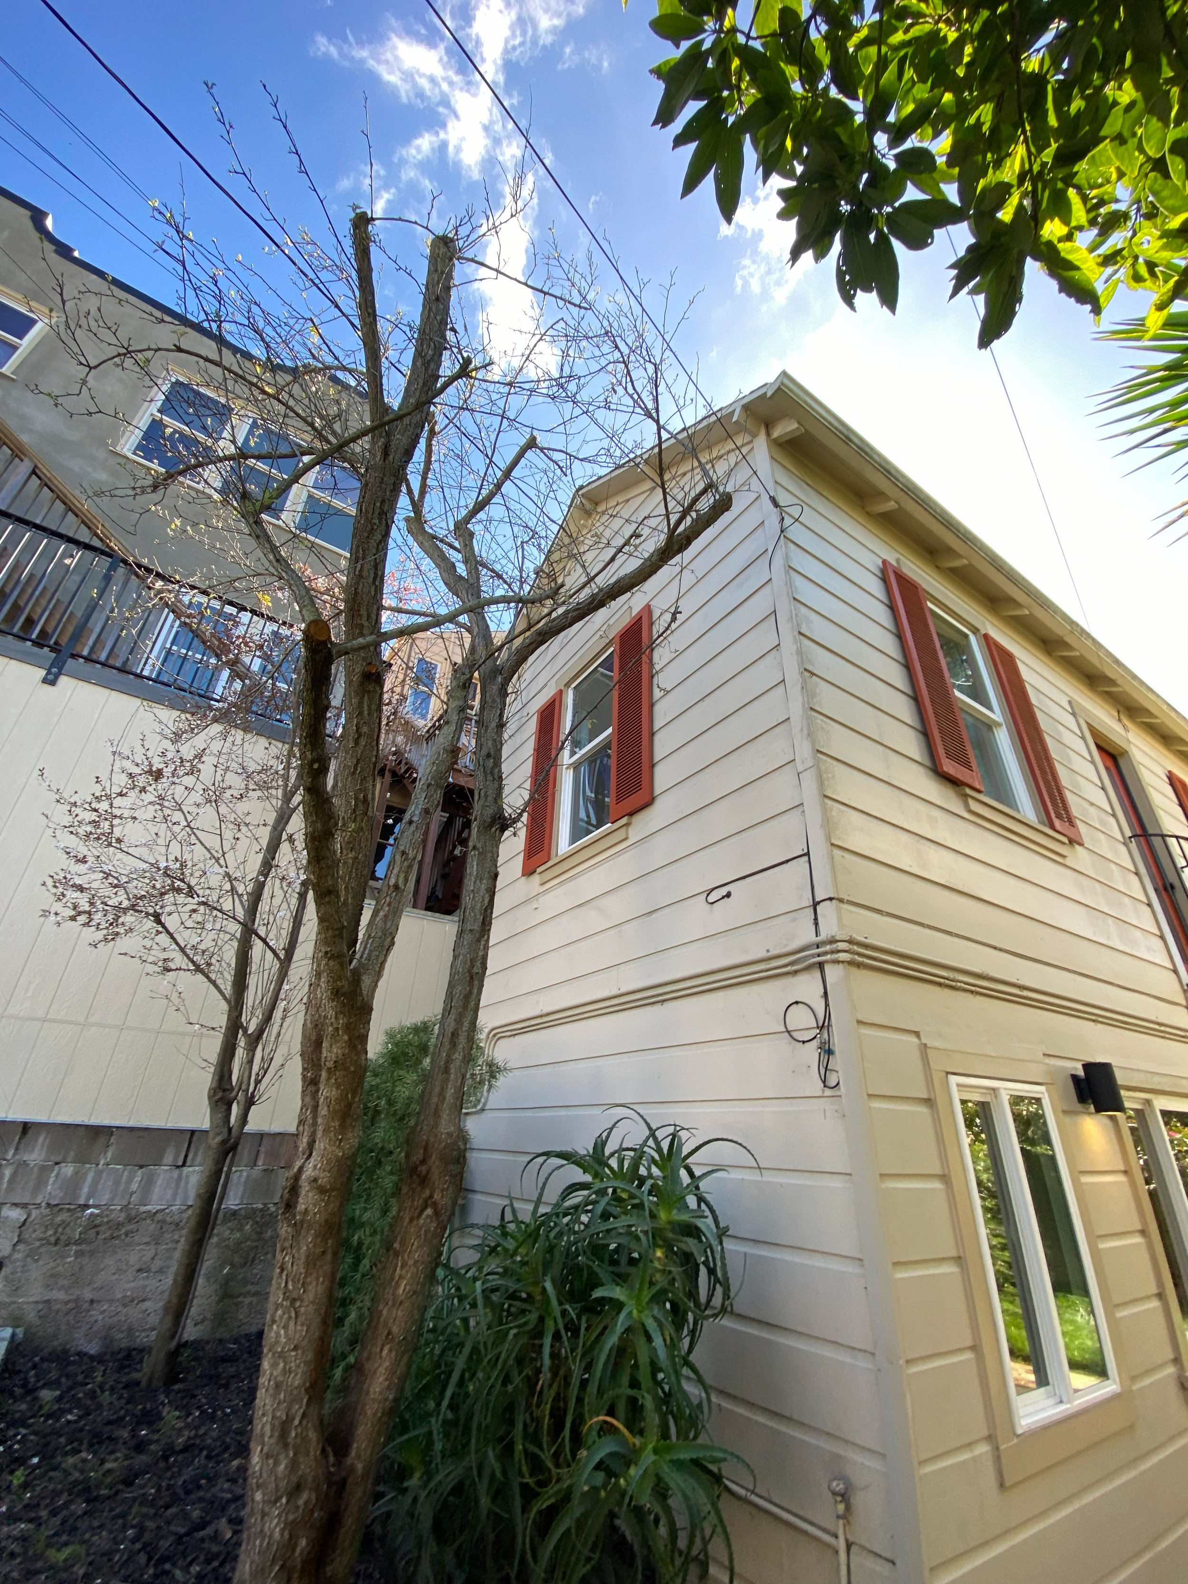
BERNAL HEIGHTS RESIDENCE
Location: San Francisco, CA
Project Type: Single-family renovation (1,355 sf)
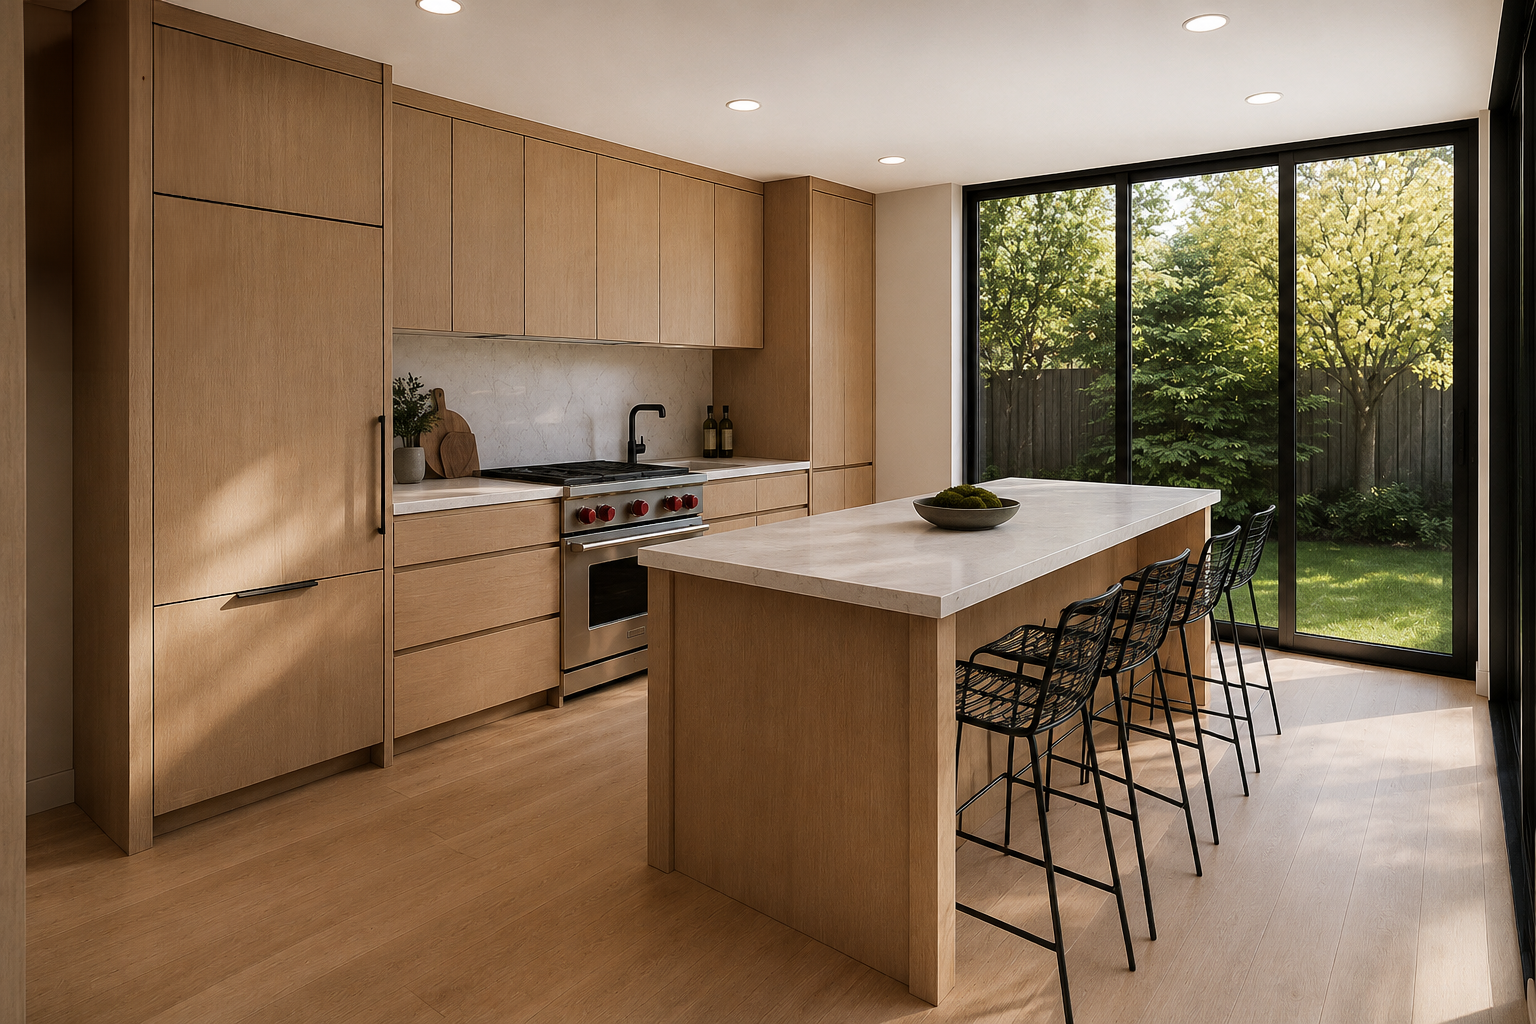
Services: Architecture, interiors, millwork, kitchen design, permitting, city variance review, pricing, 3D renderings, structural and construction coordination, and furniture planning.
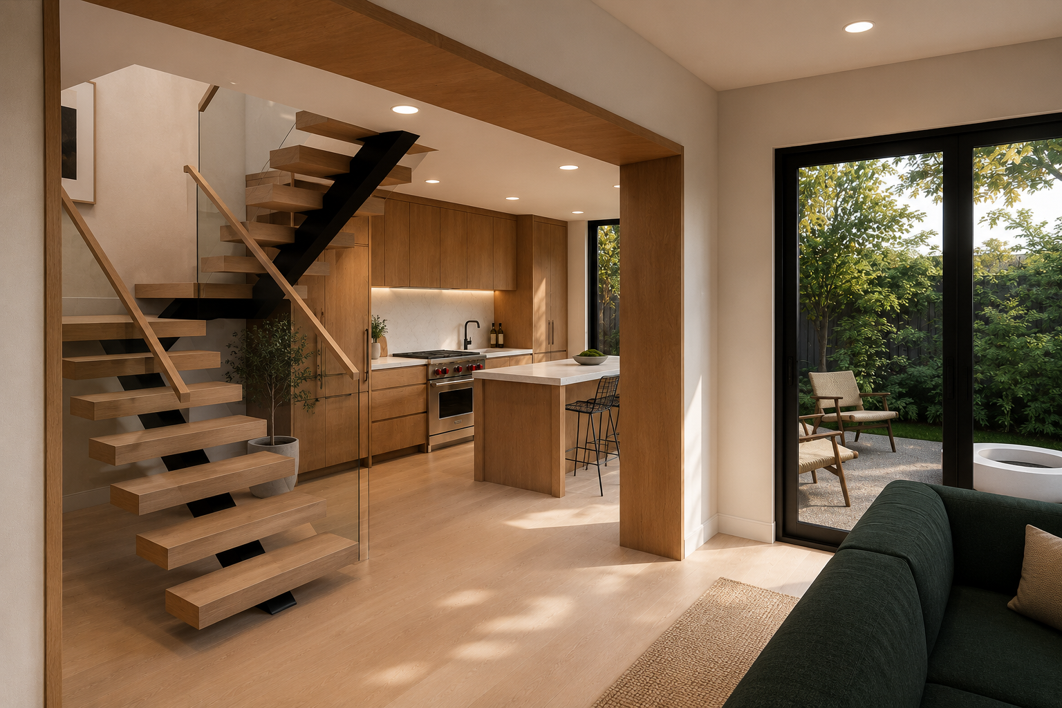
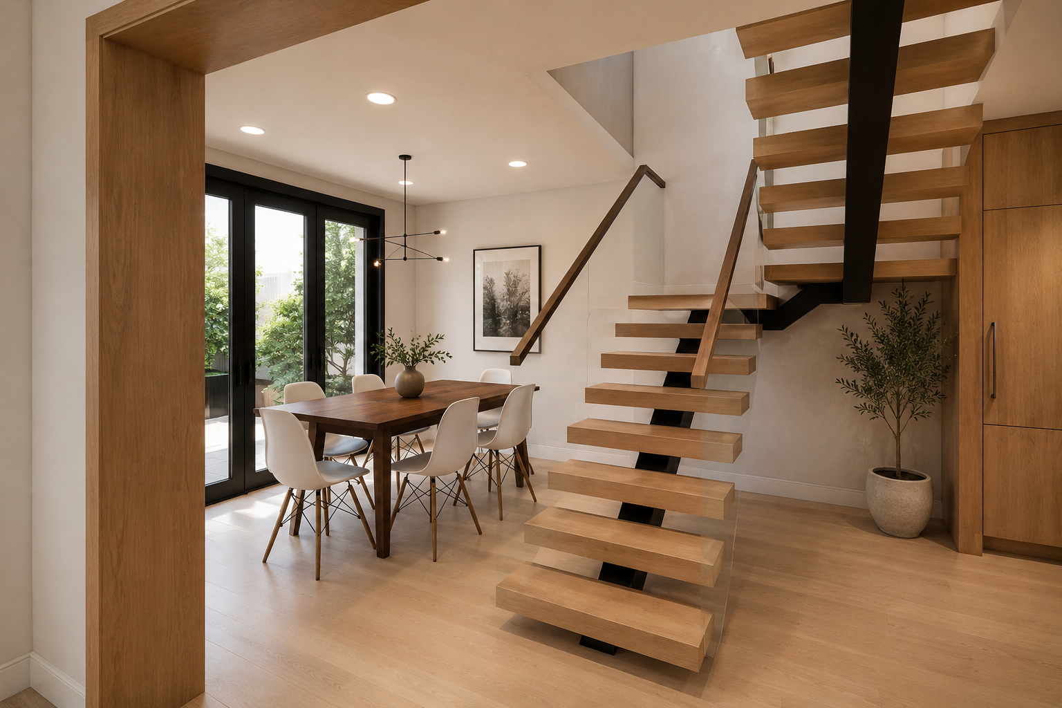
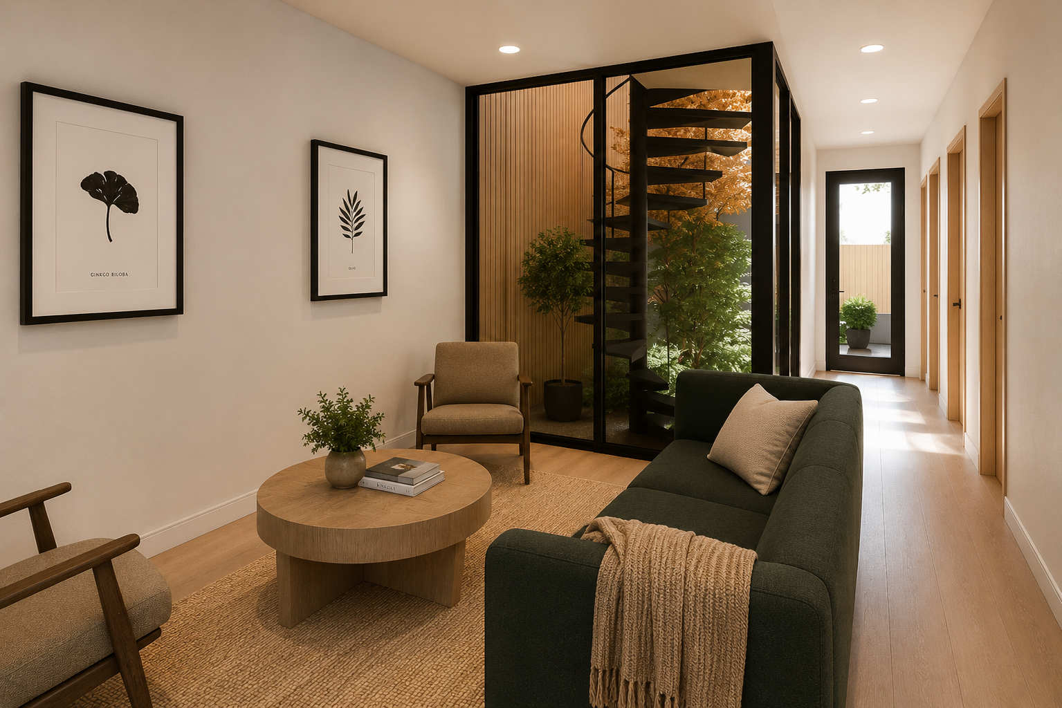
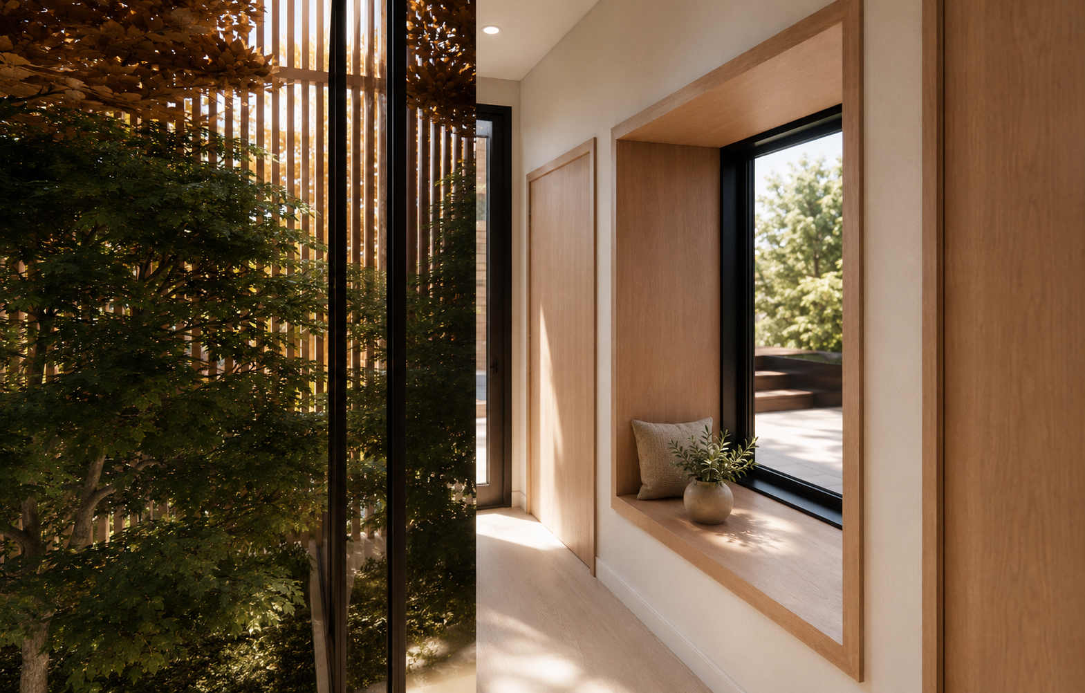
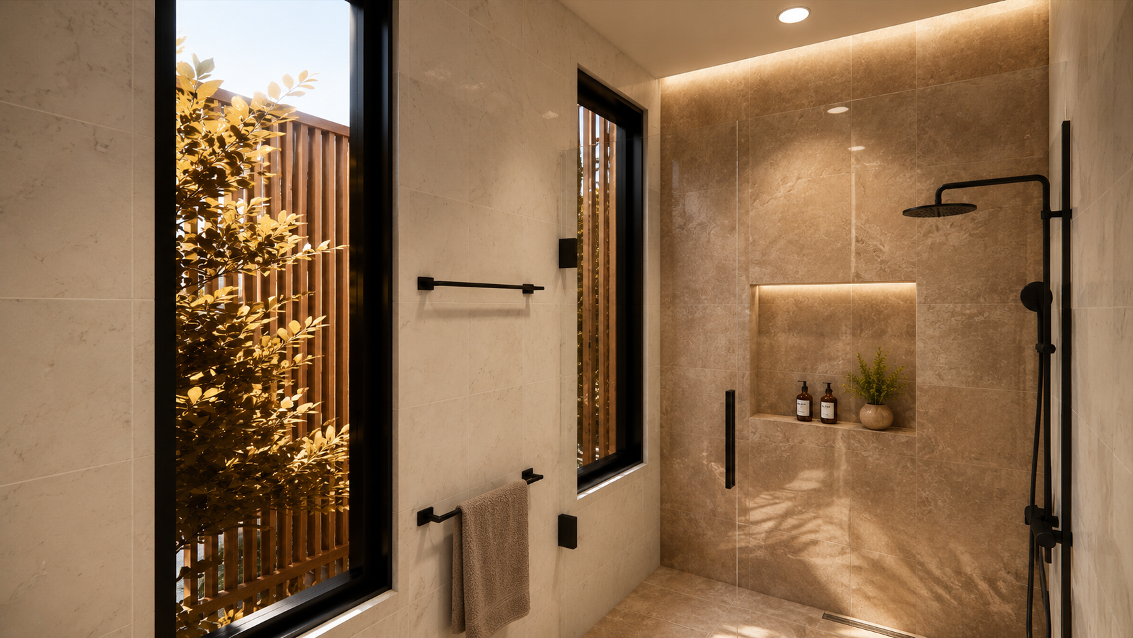
Anchored around a new interior courtyard, this expansion draws natural light deep into the home while establishing open sightlines to the surrounding landscape. Defined architectural moments are balanced with transitional detailing and a restrained material palette, creating a timeless atmosphere that feels both intimate and refined. A sculptural floating stair serves as the focal point of the space, while expansive glazing strengthens the relationship between interior and exterior, fostering a calm and inviting setting for everyday life.
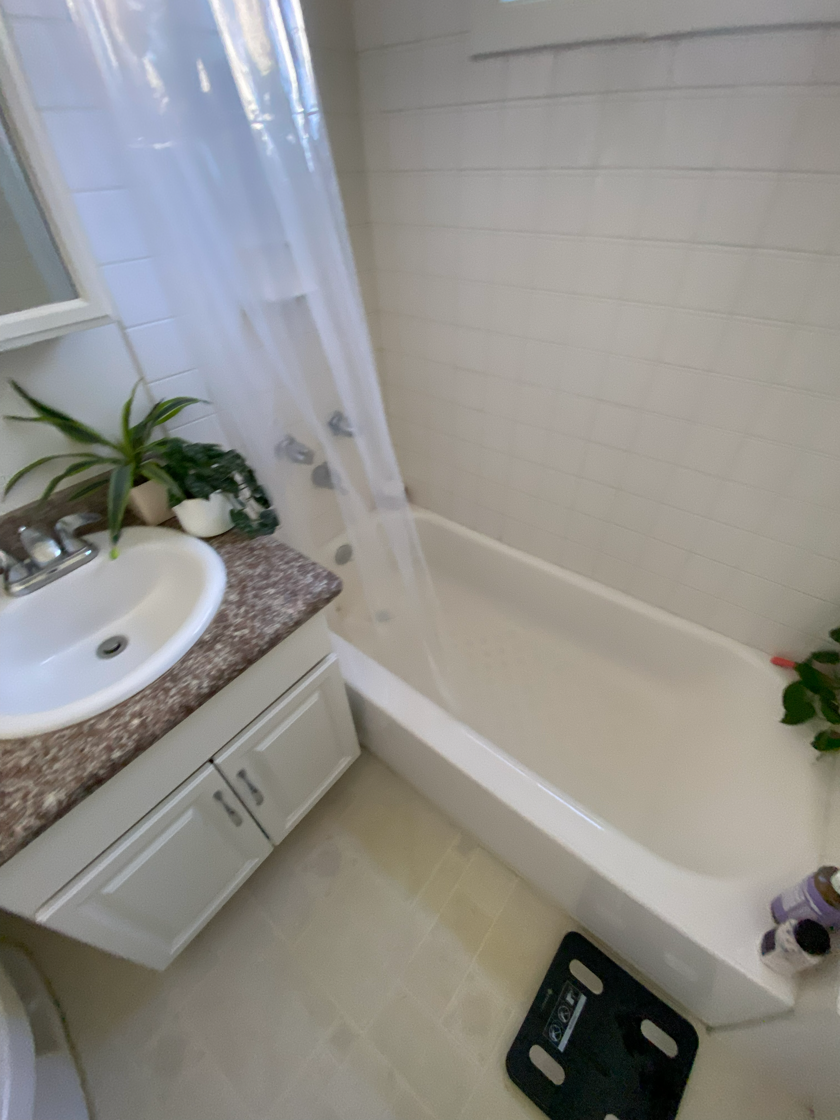
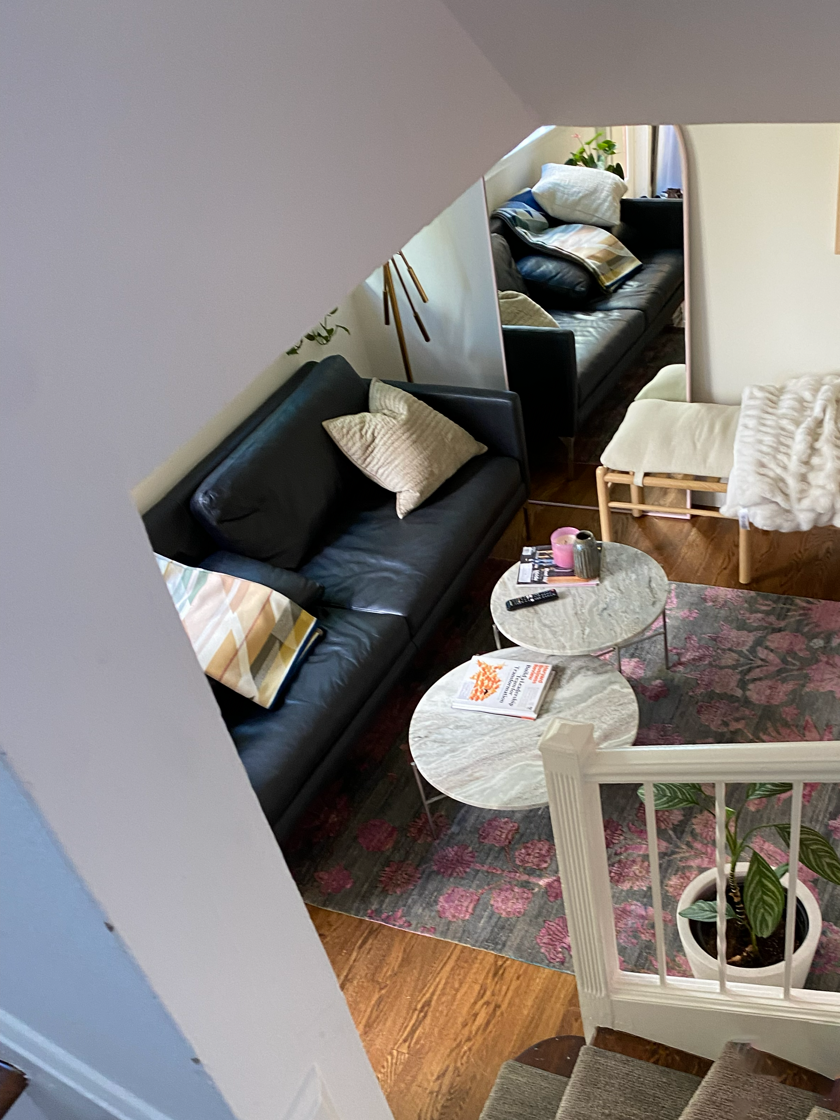
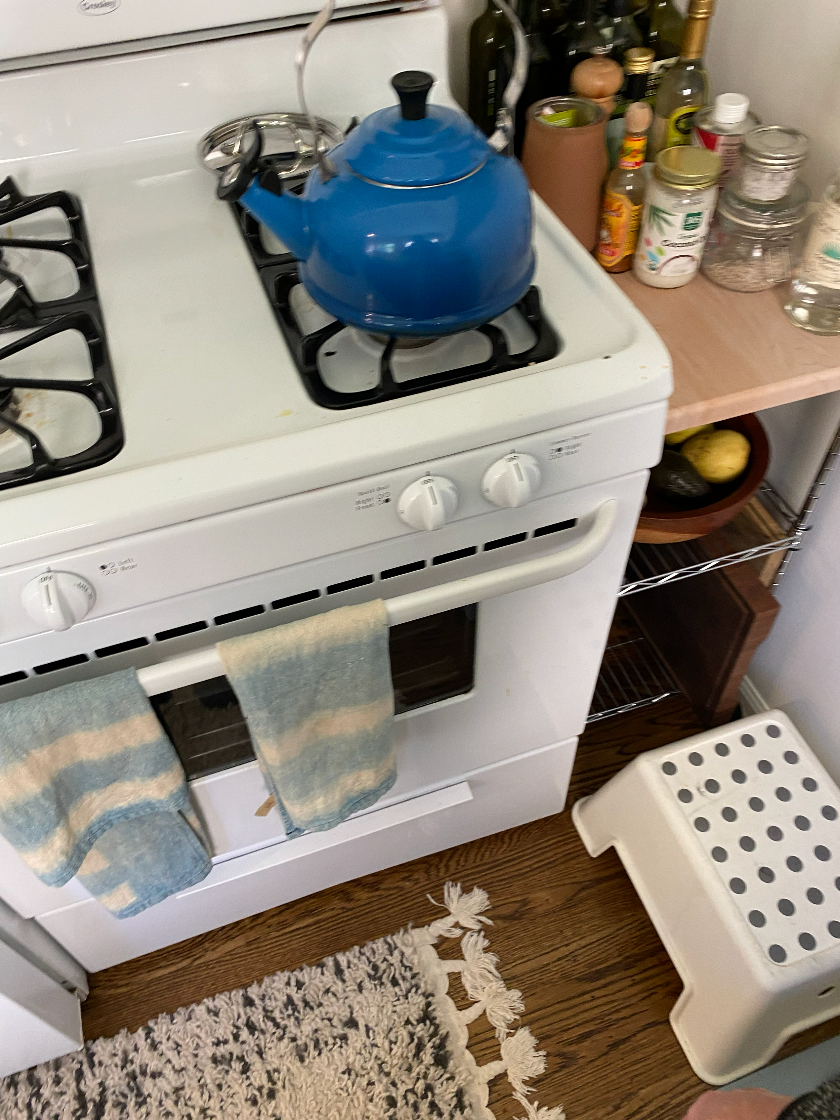
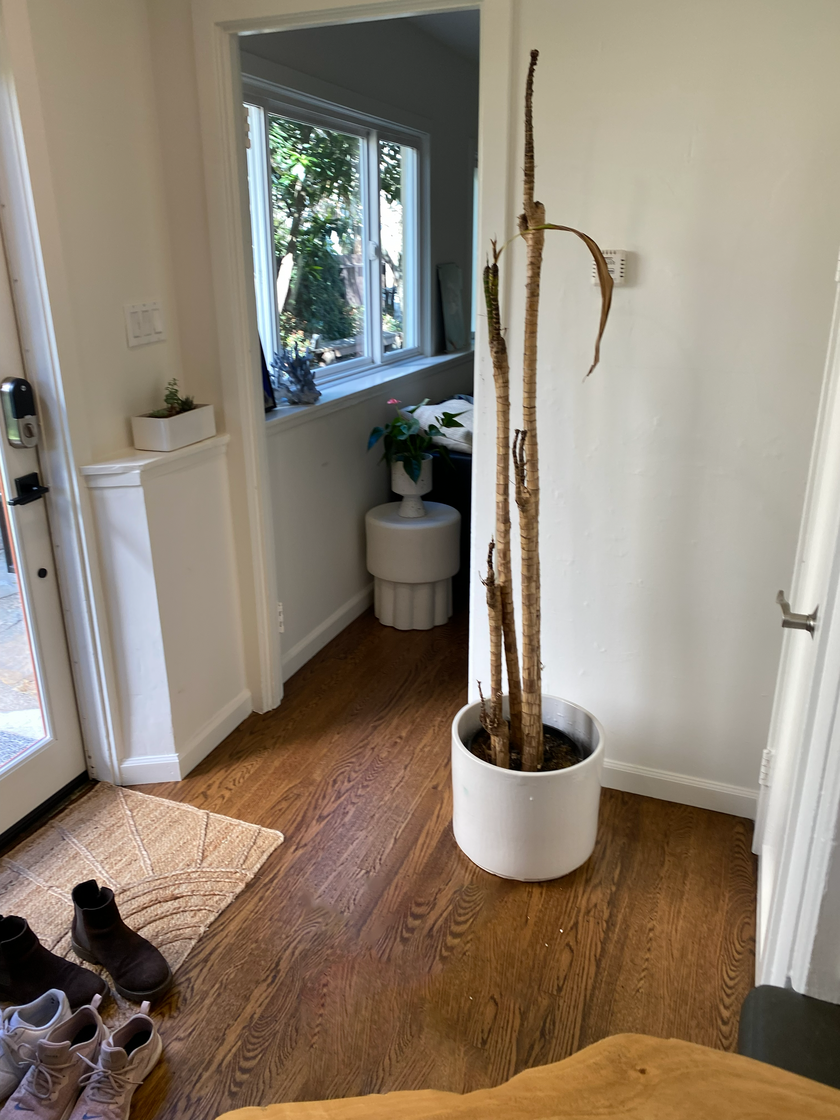
BEFORE IMAGES / DURING CONSTRUCTION: