HAYES VALLEY RESIDENCE
Location: San Francisco, CA
Project Type: Single-family renovation (824 sf)
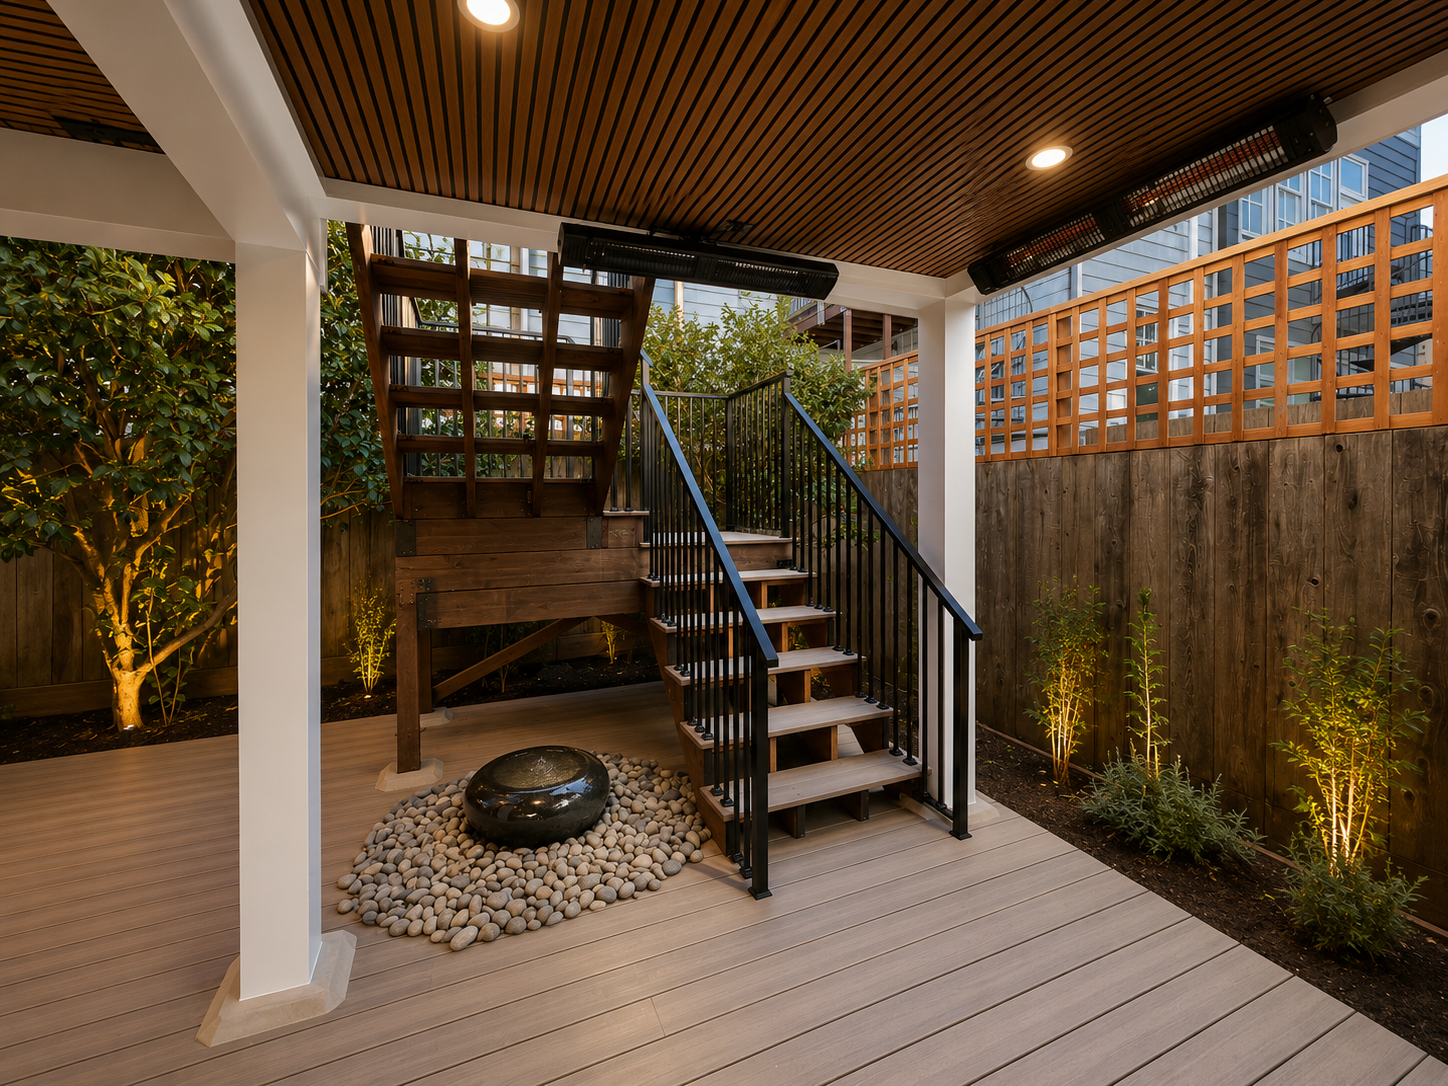
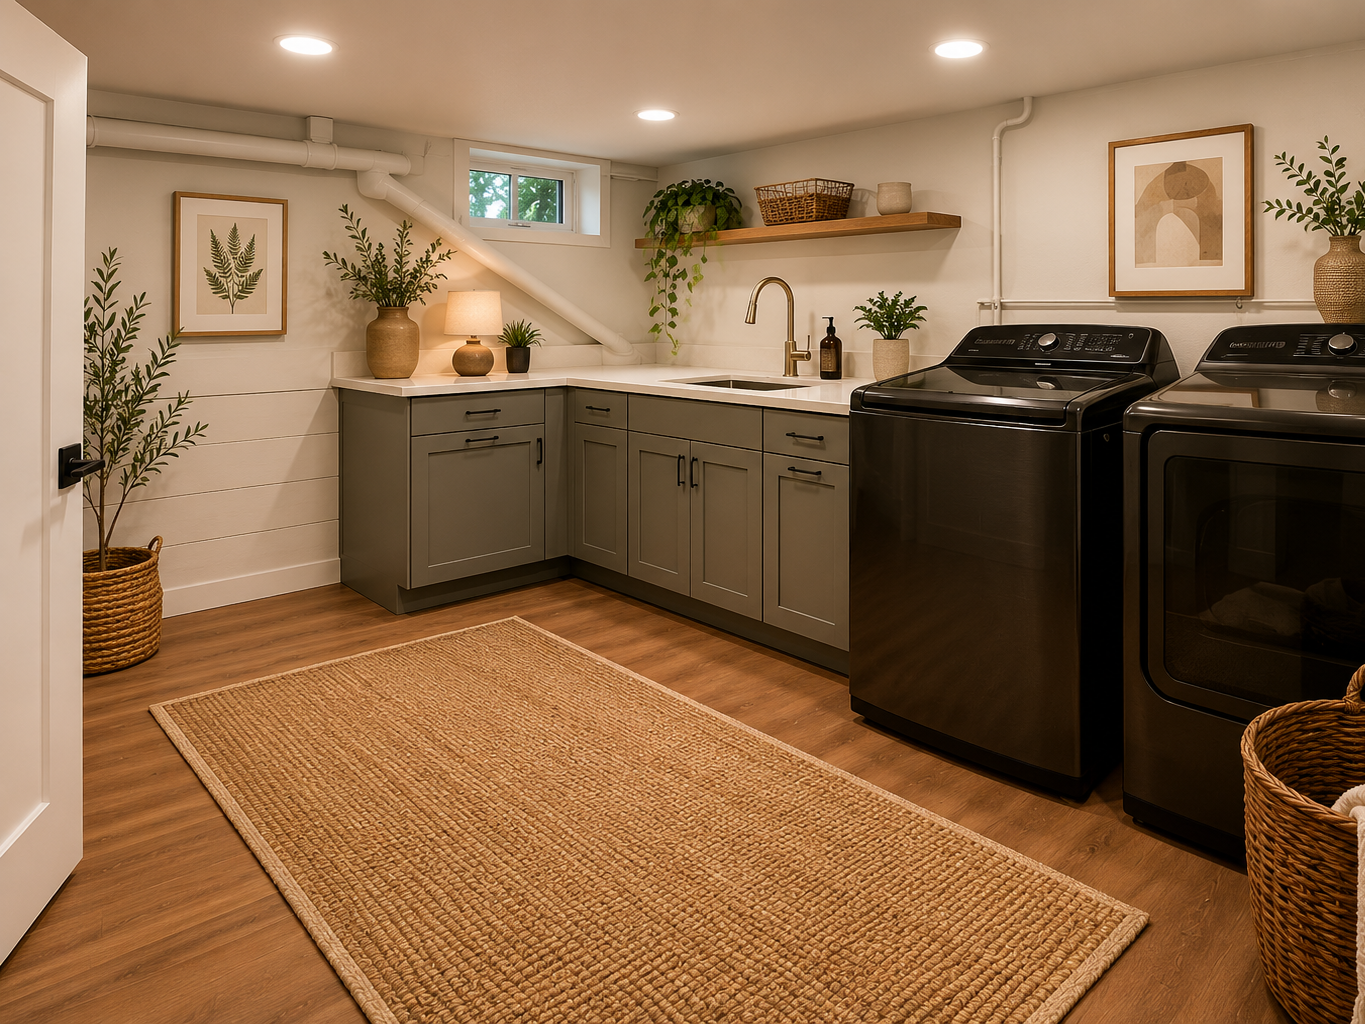
Services: Architecture, interiors, millwork, exterior rear yard deck and stair design, bathroom design, laundry room design, permitting, extensive city variance review, pricing, 3D renderings, structural and GC construction coordination, and furniture planning.
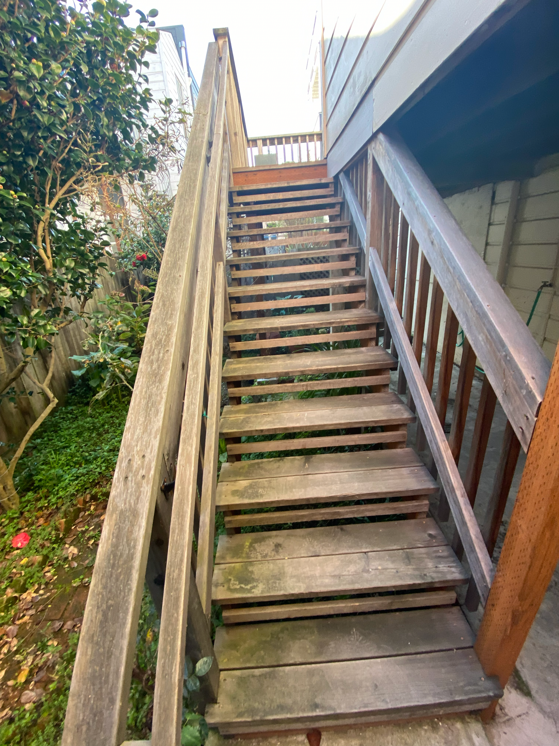
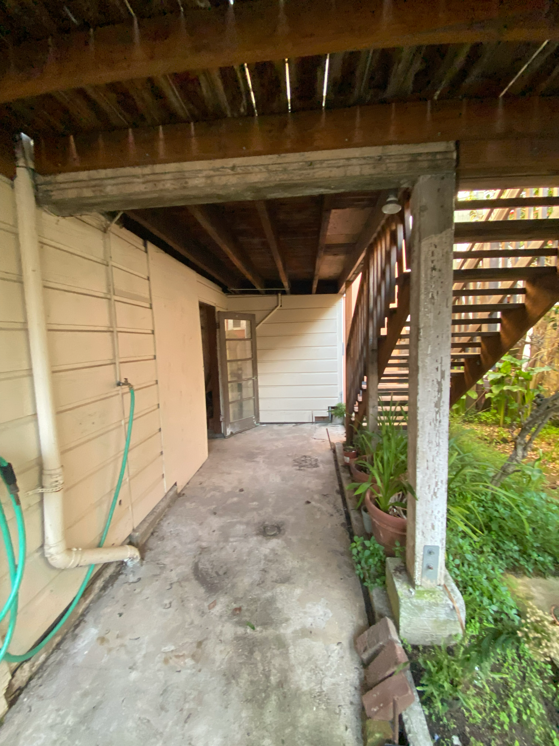
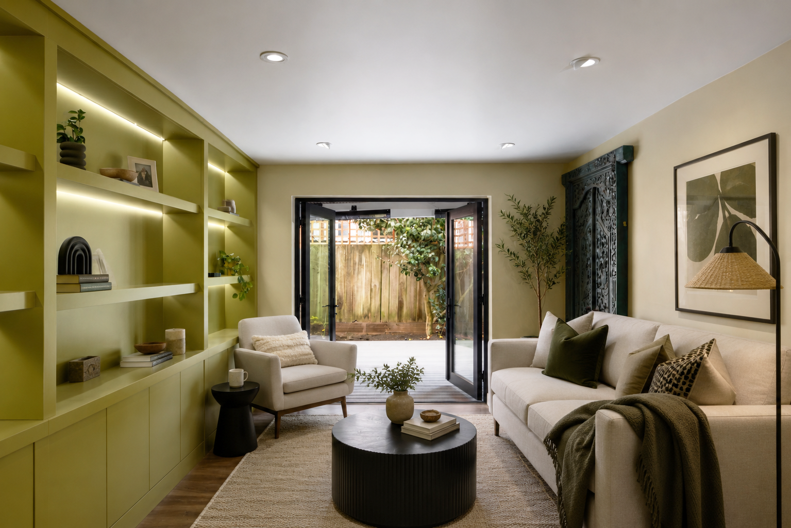
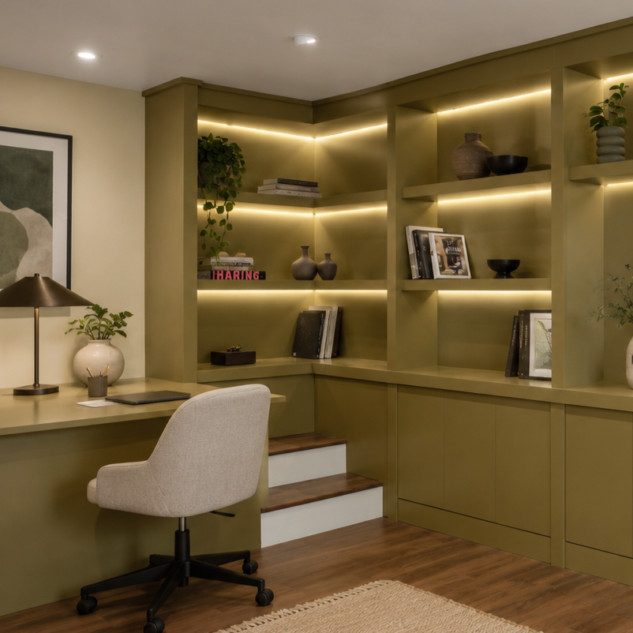
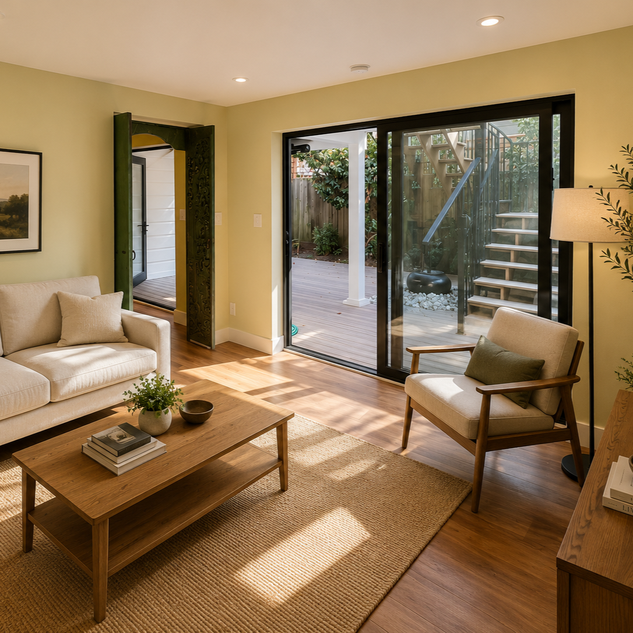
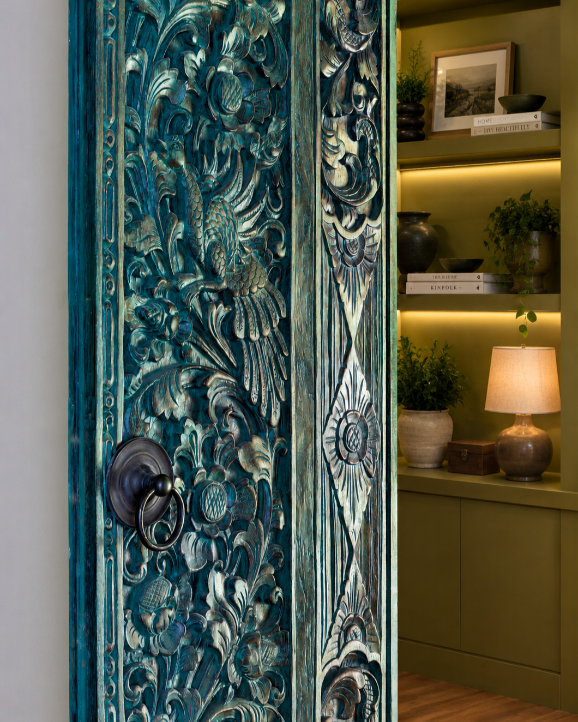
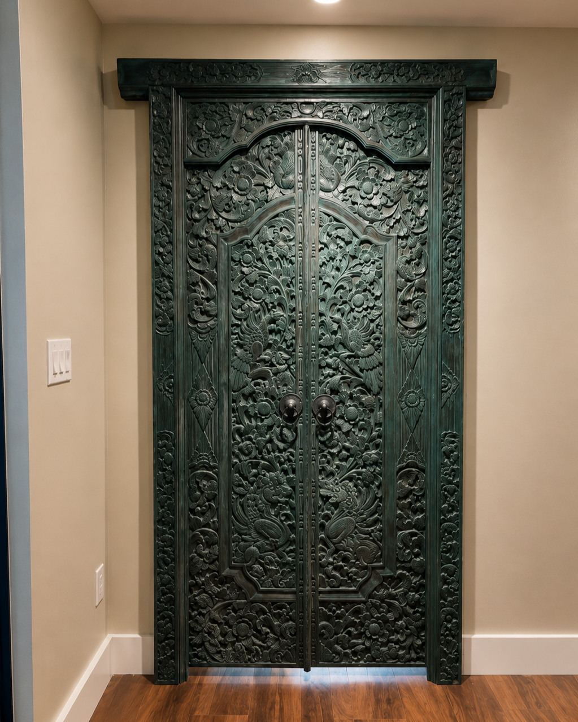
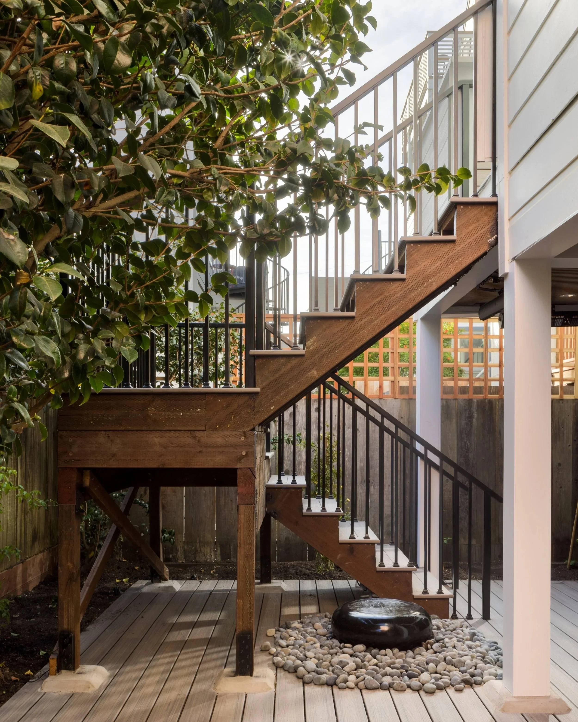
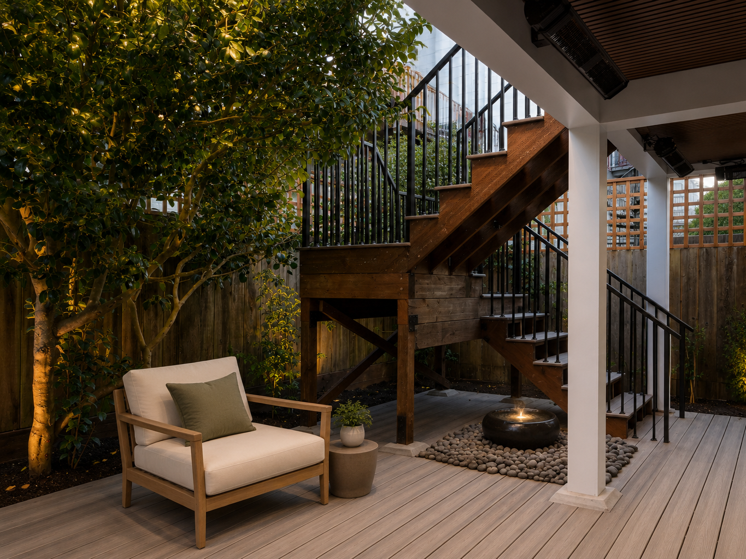
With rear-yard variance approval, a new exterior deck and efficient stair connection provide direct access to the renovated basement, strengthening the relationship between the home and its outdoor spaces. The clients envisioned the library as a welcoming and rejuvenating retreat for guests. Custom olive-chartreuse cabinetry brings warmth, personality, and a sense of discovery to the space. An imported hand-carved Balinese wood door introduces a moment of craftsmanship and artistry, serving as a meaningful threshold between the library and the adjoining bedroom.

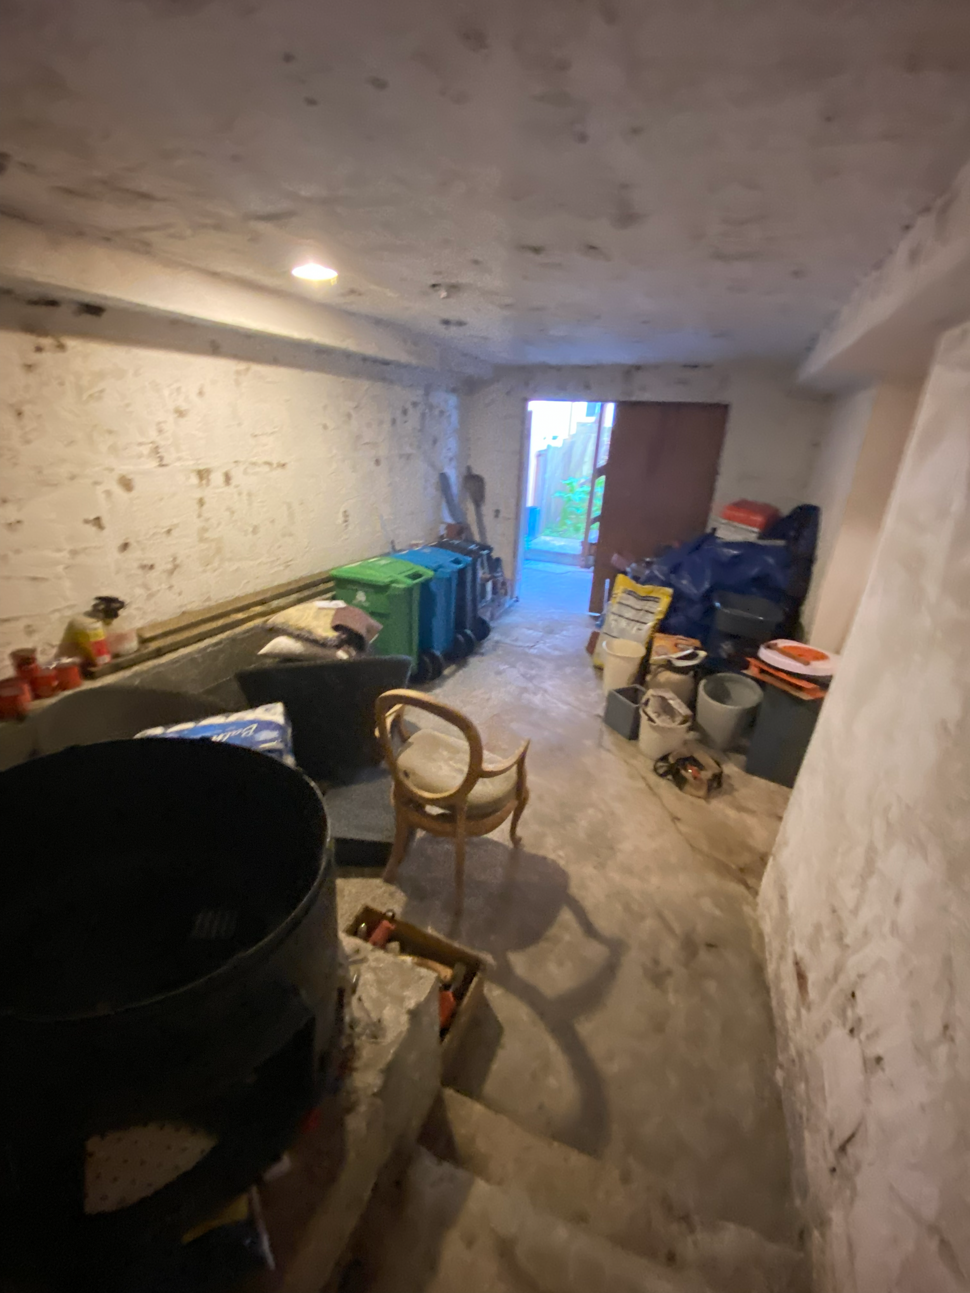
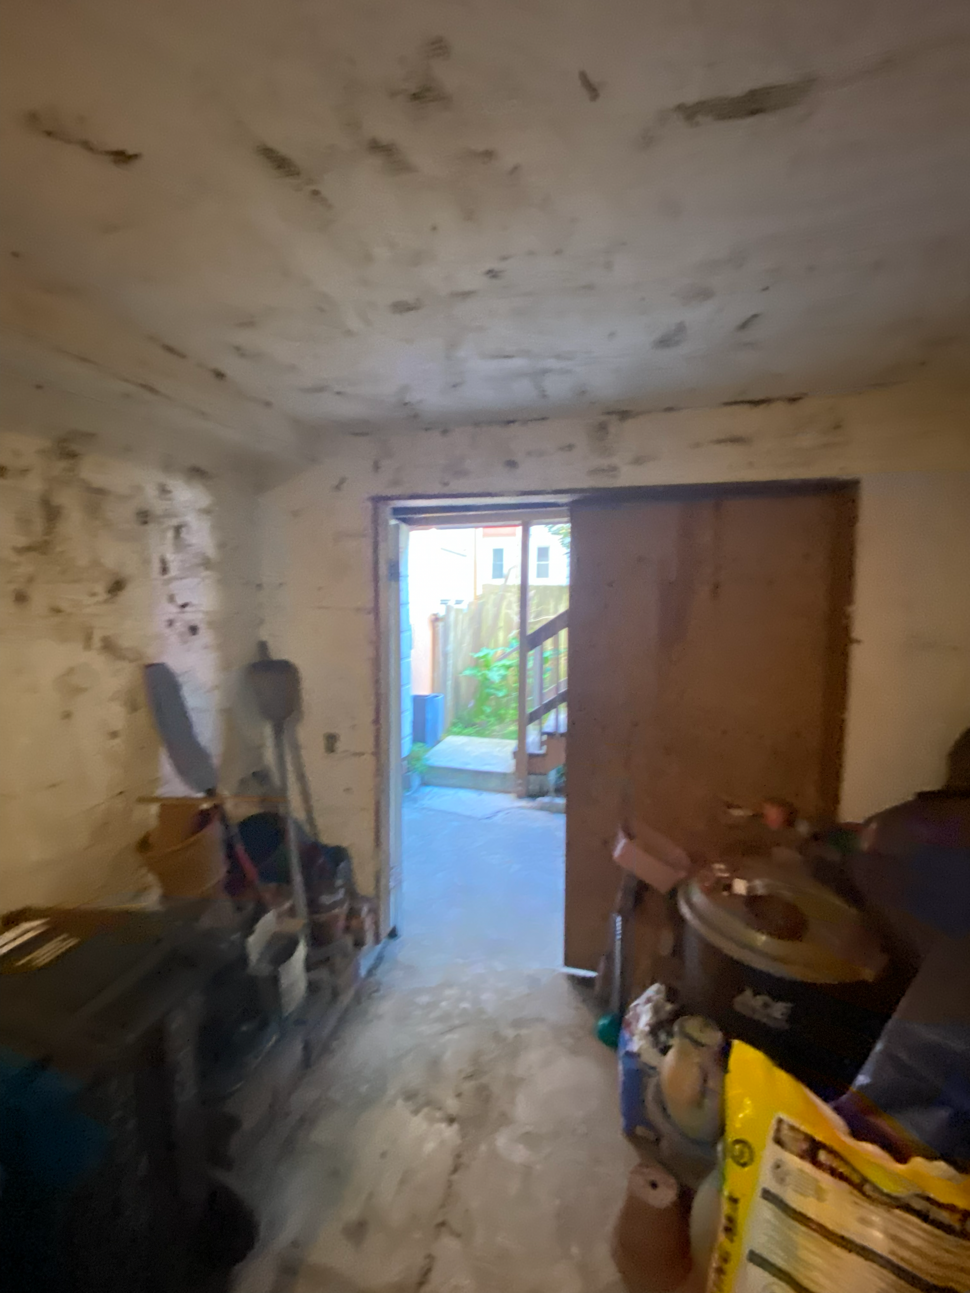
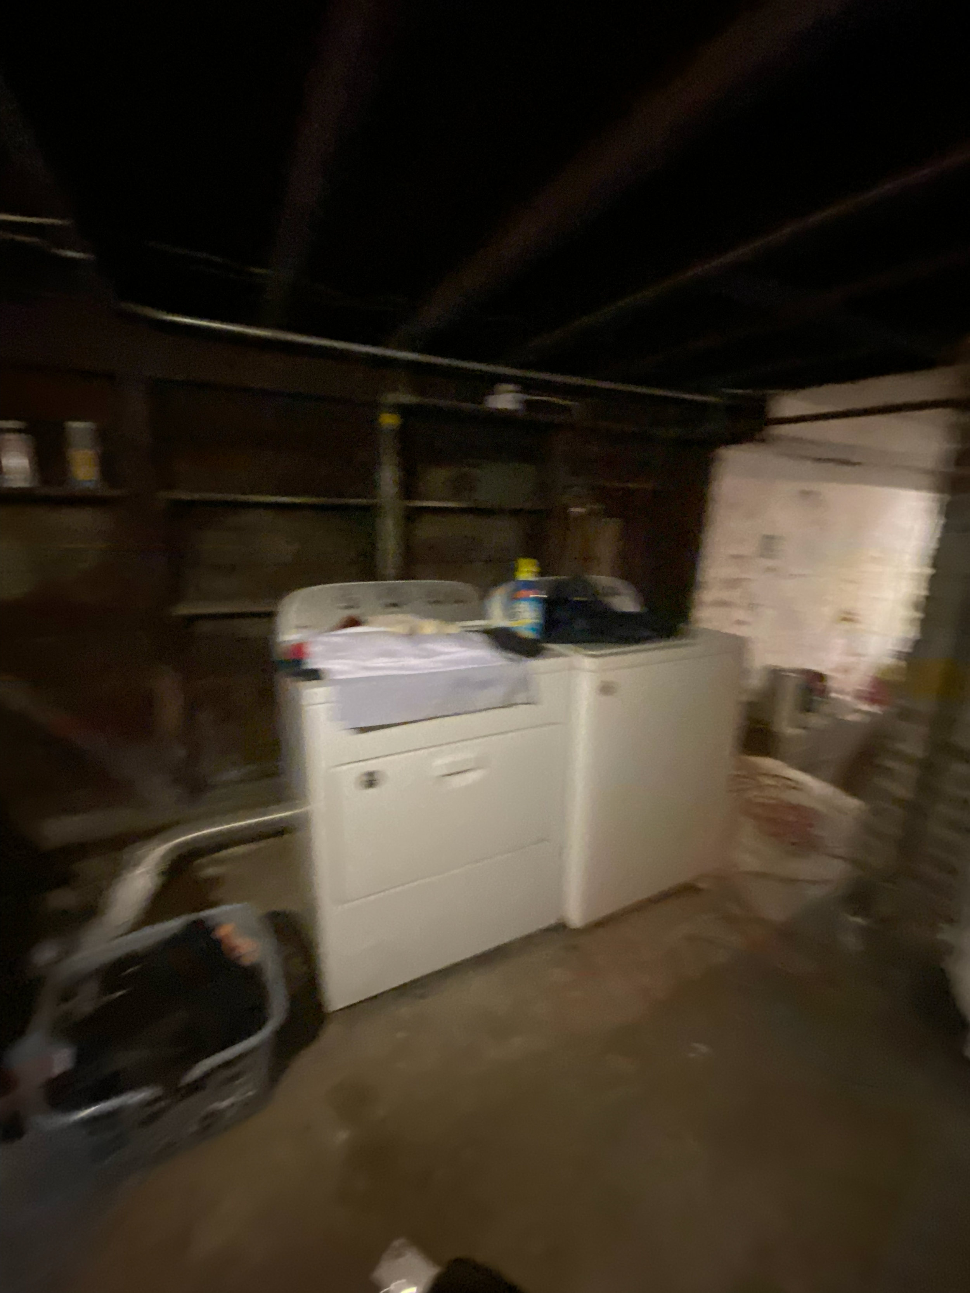
BEFORE IMAGES / DURING CONSTRUCTION: