BERNAL HEIGHTS RESIDENCE
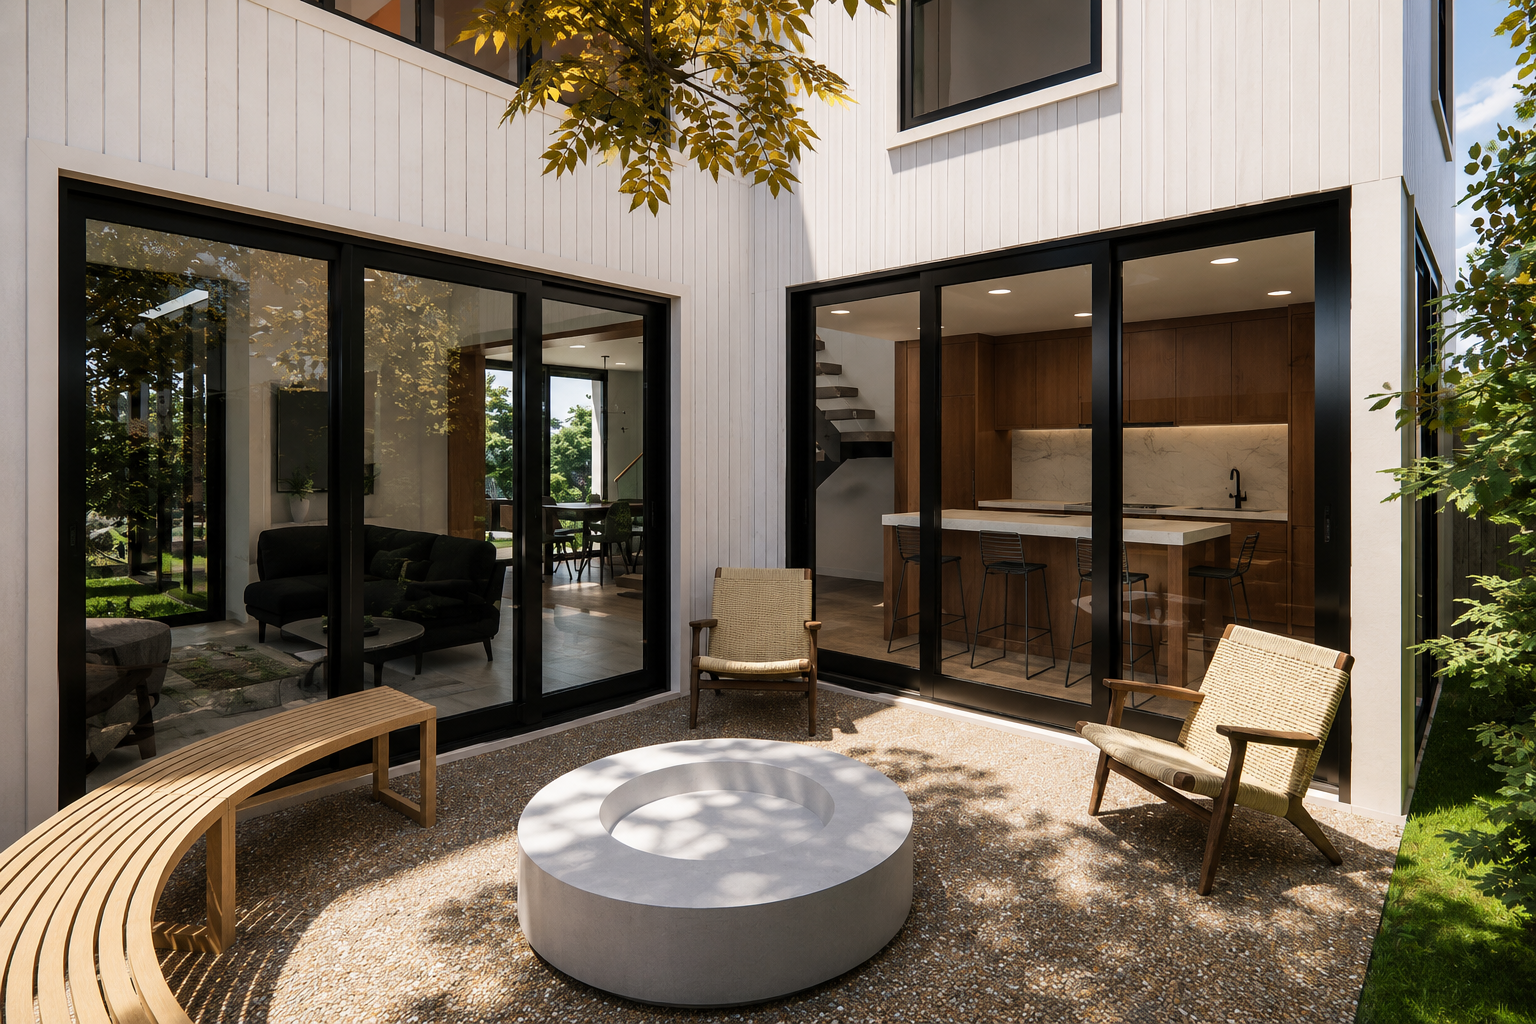
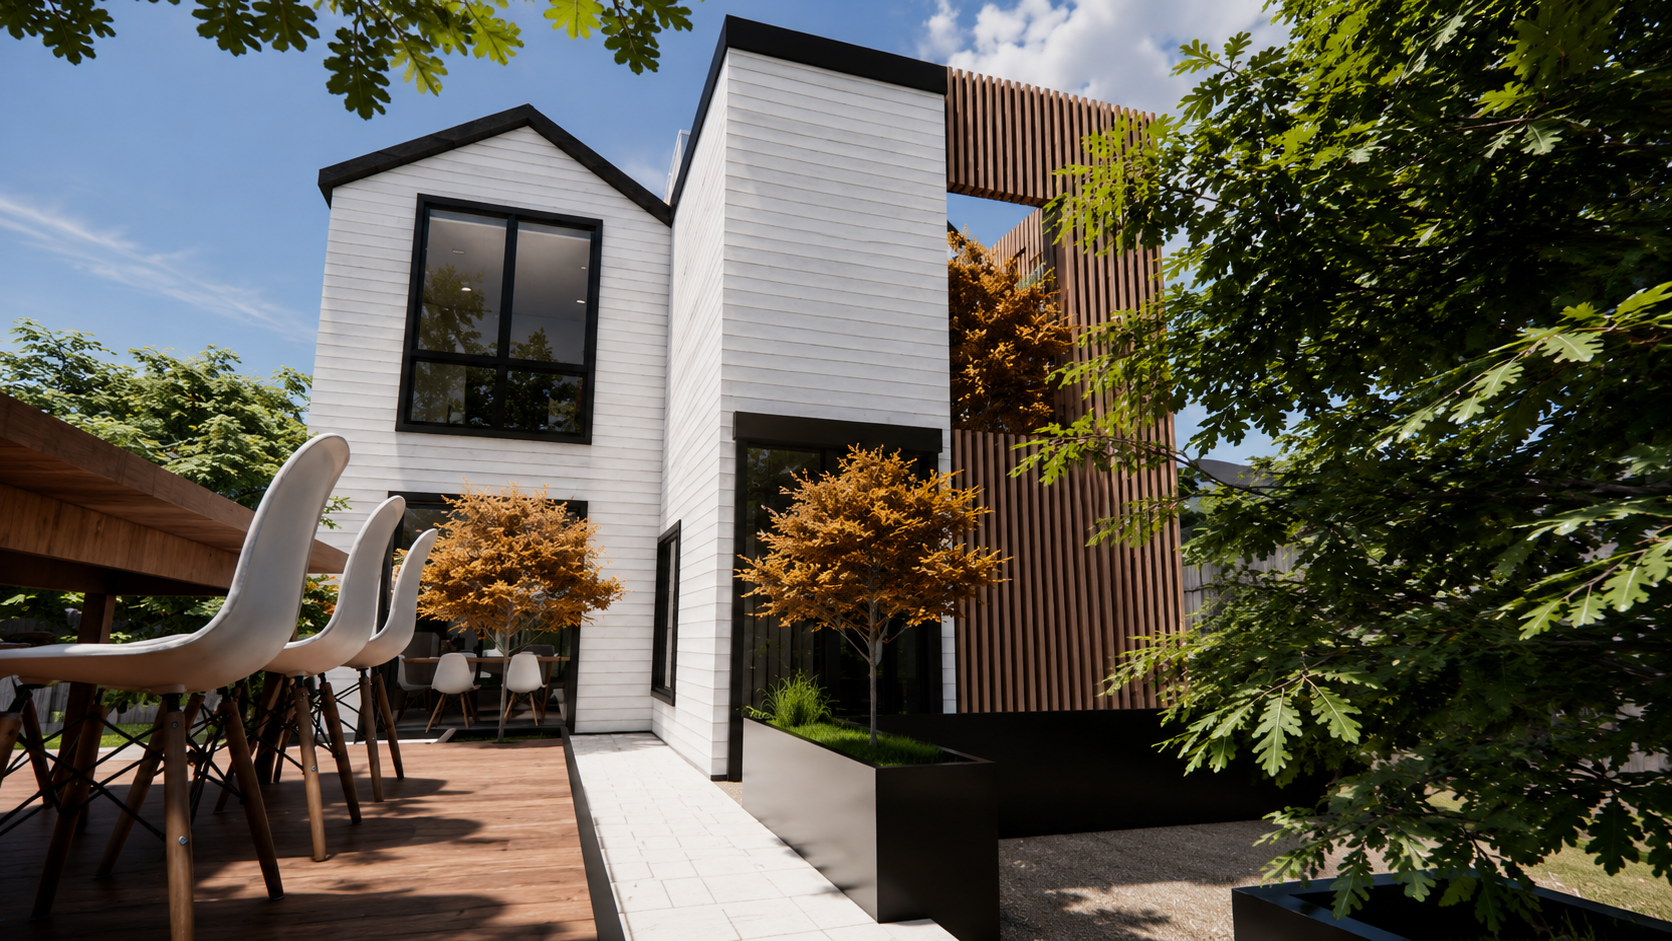
The expansion is organized around a new interior courtyard, rejuventing the interiors with open sight lines to the landscape. The design blends defined spaces with open concept living.
Location: San Francisco, CA
Project Type: Single-family renovation (1,355 sf)
Services: Architecture, interiors, millwork, kitchen design, permitting, city variance review, pricing, 3D renderings, structural and construction coordination, and furniture planning.