BEDFORD-STUYVESANT BROWNSTONE
Location: Brooklyn, NY
Project Type: Two-family renovation (3,211 sf)
Services: Architecture, interiors, millwork, kitchen design, bathroom design, bedroom design, pricing, 3D rendering, GC construction coordination, and furniture planning.
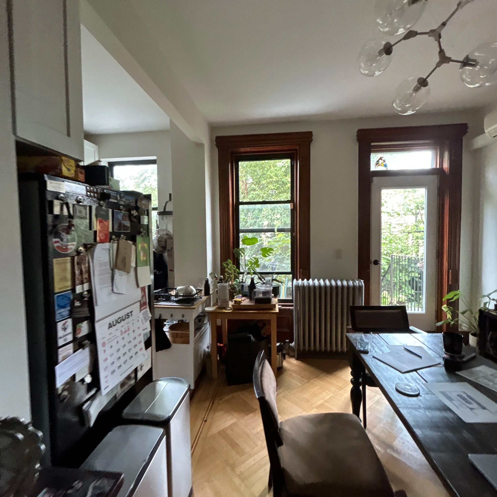
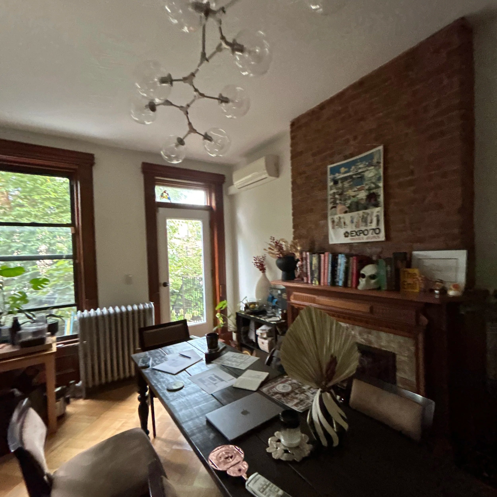
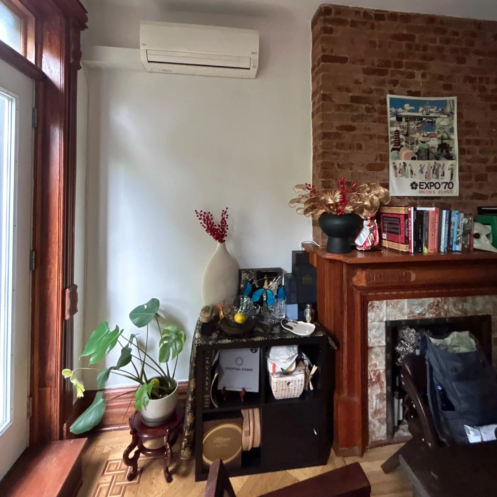
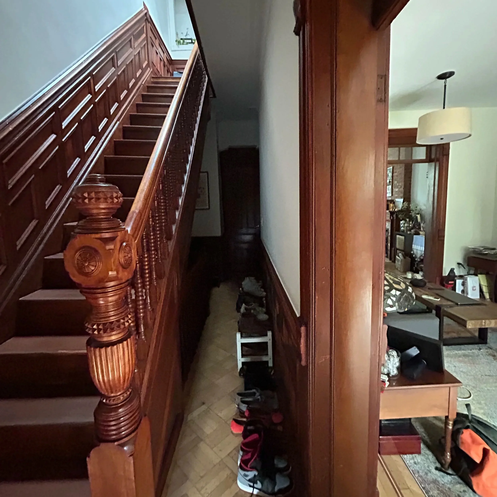
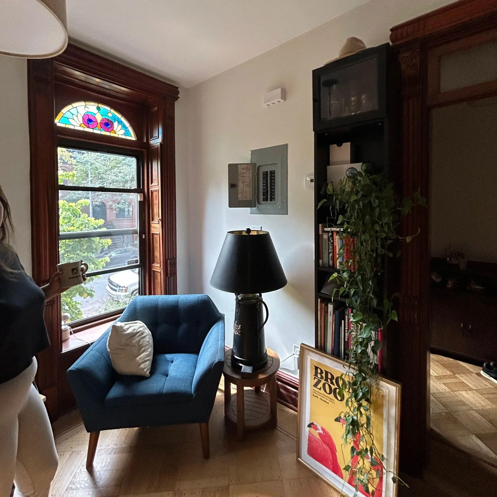
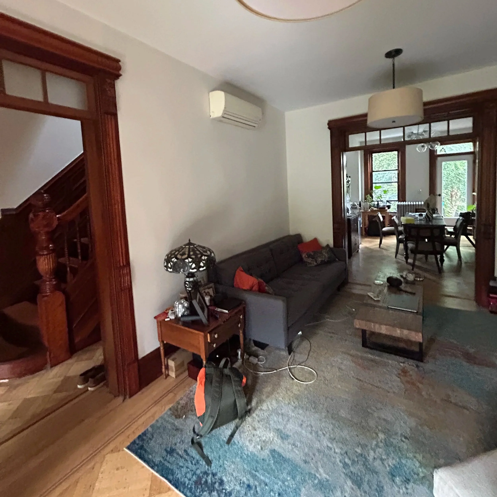
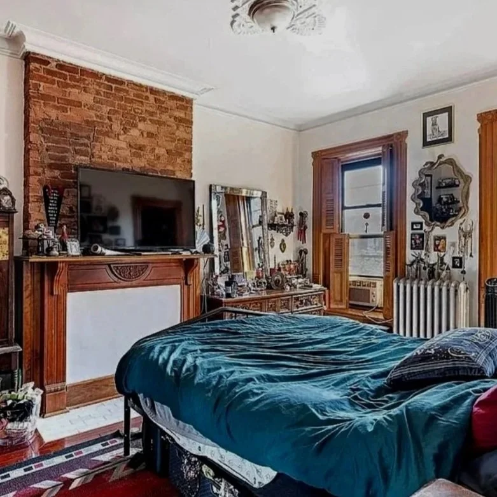
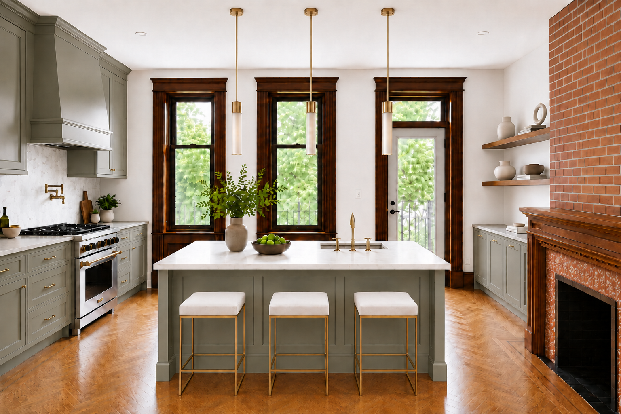
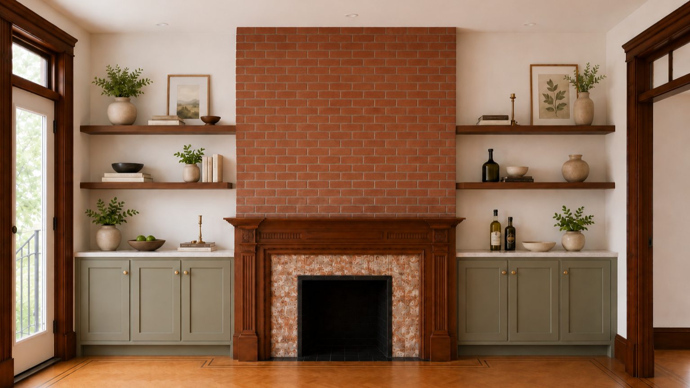
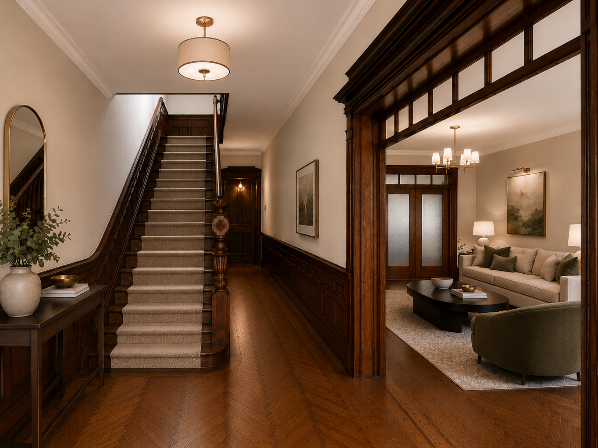
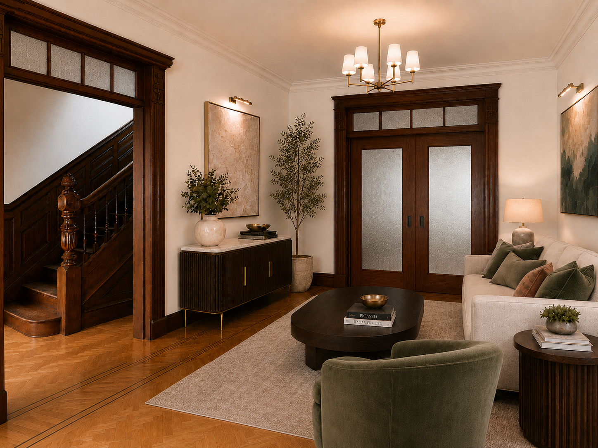
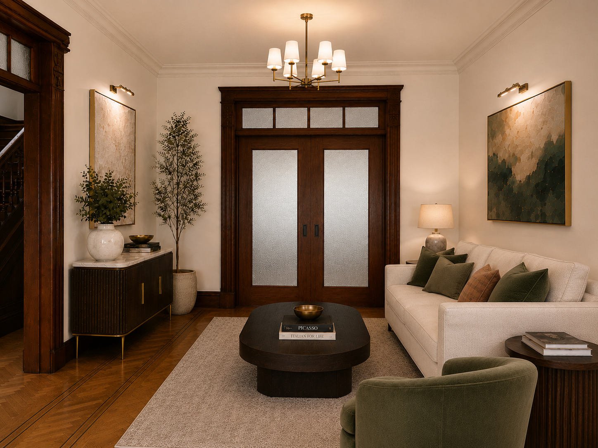
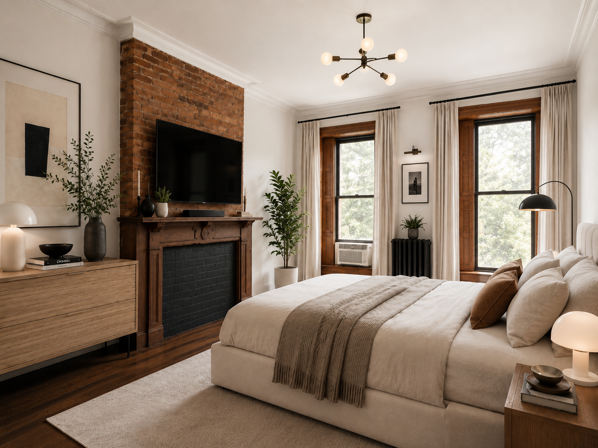
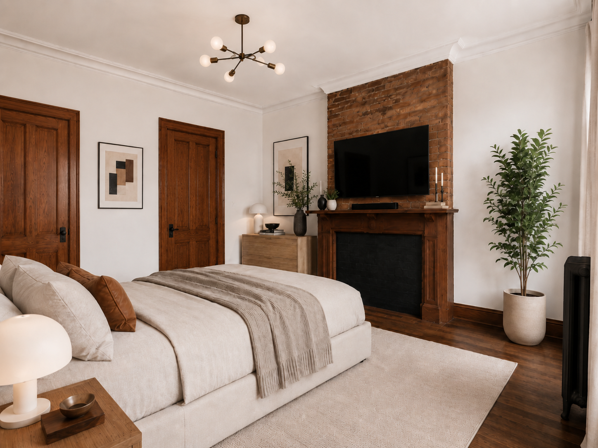
This Brooklyn renovation reimagines a historic NYC home through a warm, transitional lens, balancing original architectural character with refined modern updates. Throughout the project, details such as wood trim, herringbone floors, brick fireplaces, and classic proportions were preserved and layered with a softer, more tailored design language.
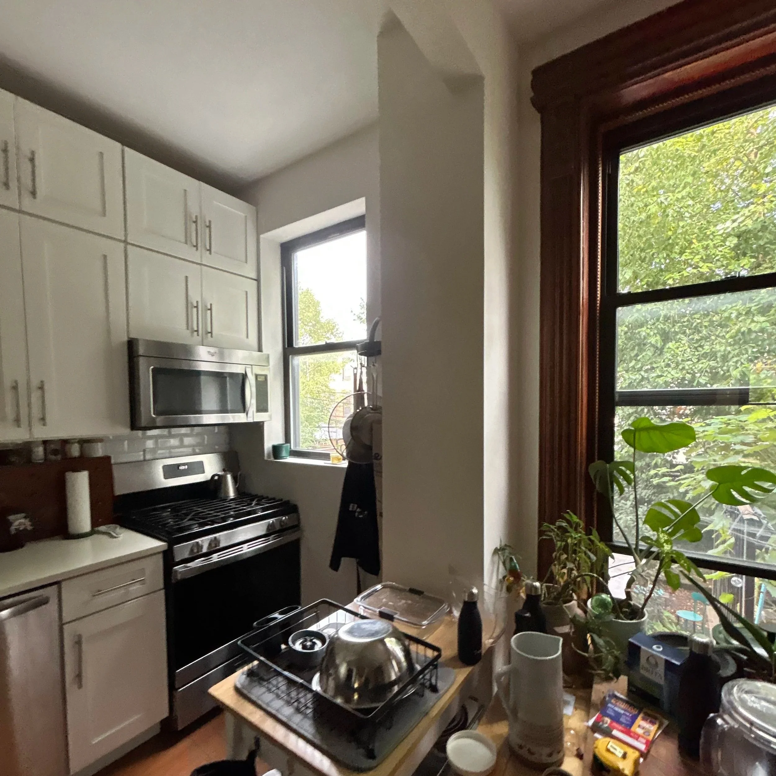
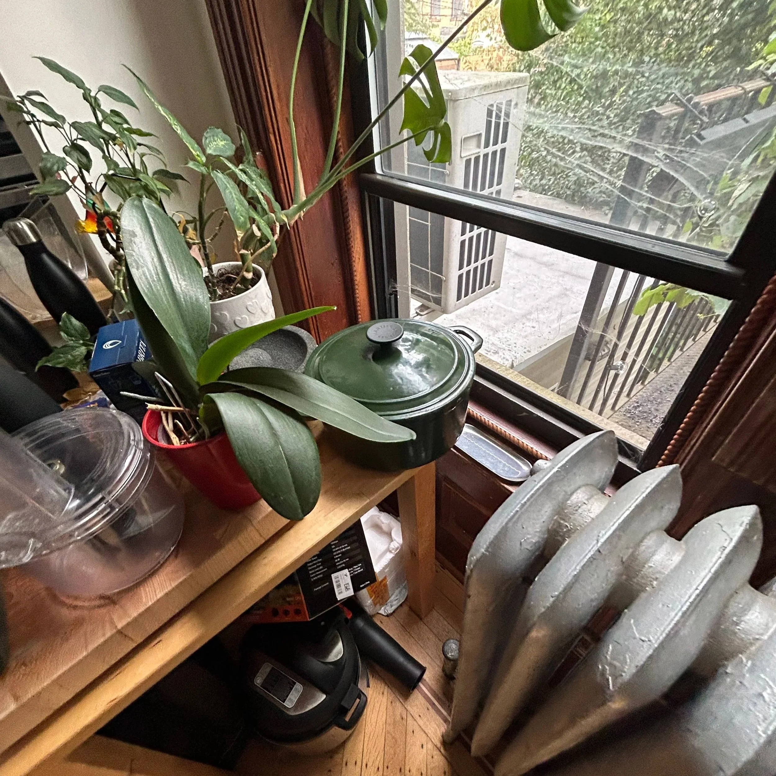
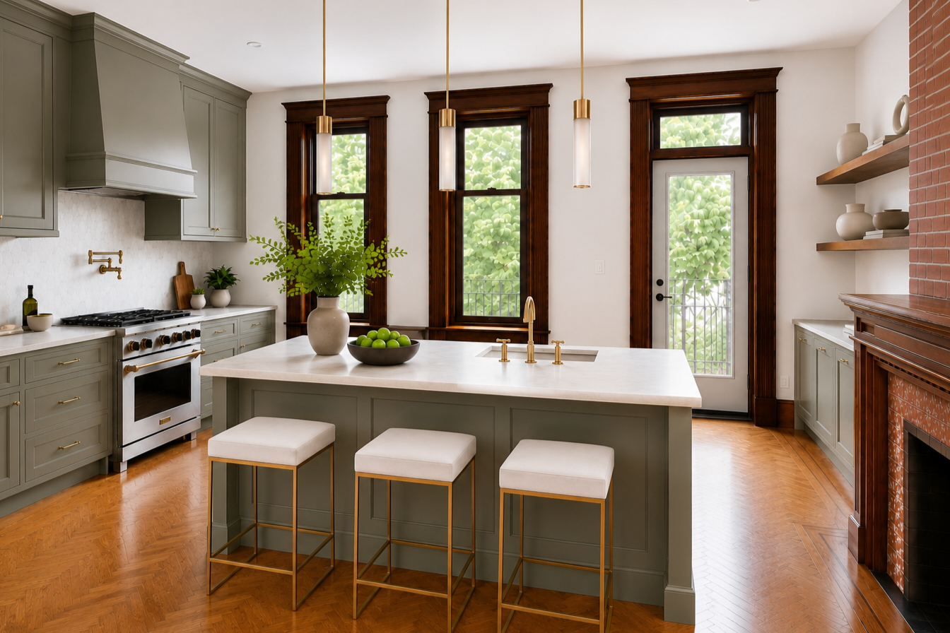
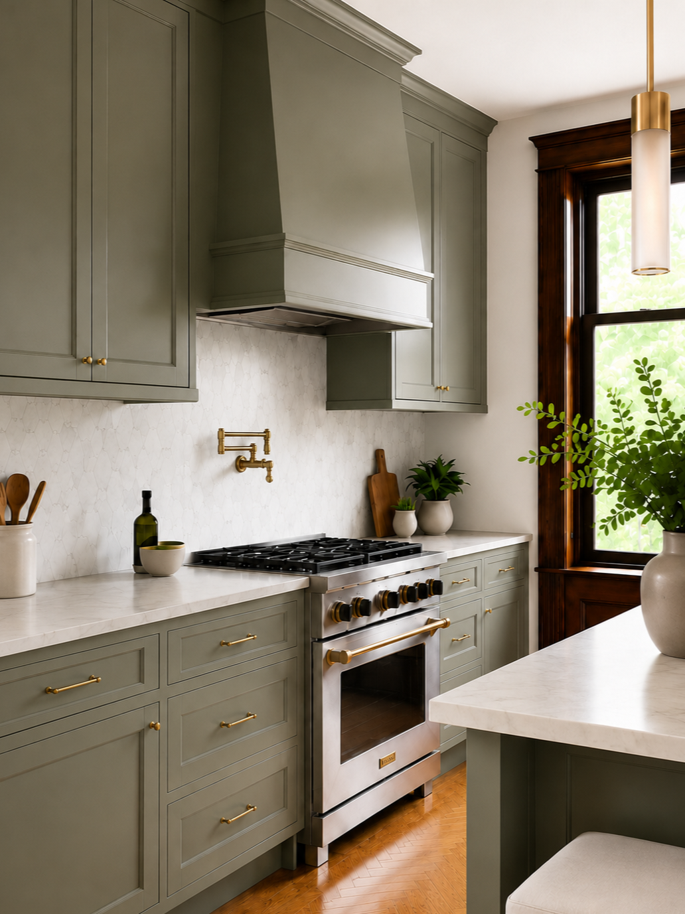
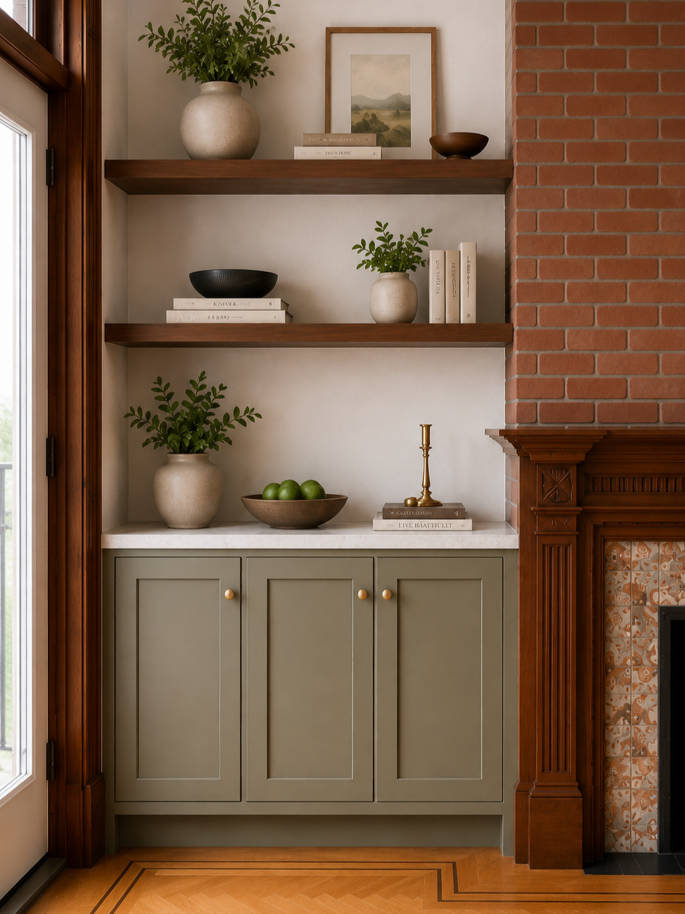
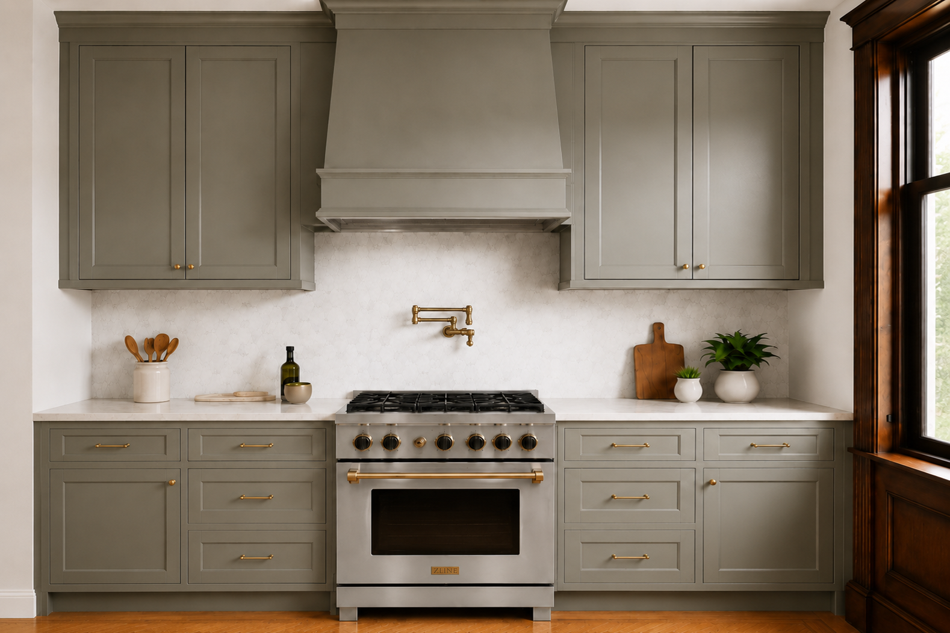
The kitchen pairs the red brick with muted green cabinetry, bright marble, brass fixtures, and a subtle geometric backsplash. The adjacent fireplace wall introduces custom built-ins, adding function while honoring the home’s warmth and framework.
In the entry, living spaces, and bedroom, restored woodwork, layered lighting, neutral textiles, and natural materials create a cohesive sense of comfort and refinement. An elevated yet livable design; rooted in Brooklyn brownstone character with the NYC modern lifestyle.




BEFORE IMAGES / DURING CONSTRUCTION: